

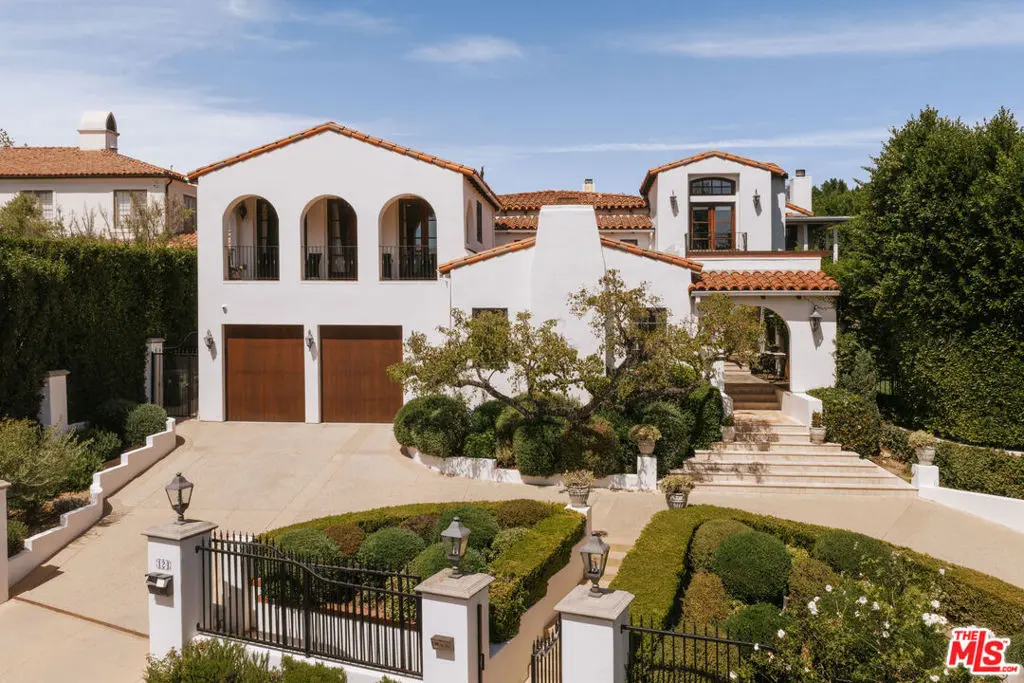
124 N Woodburn Drive
Property Overview
A timeless expression of California's architectural heritage, this distinguished Spanish estate pairs the romance of its original design with the comfort and sophistication of modern living. Soaring wood-beamed ceilings, artisan millwork, and graceful archways are surrounded by glass doors that create a seamless connection between the interiors and the verdant grounds beyond. Located within Brentwood Circle's coveted 24-hour guard-gated enclave, it offers an enticing combination of provenance, privacy, and convenience in an area where homes of this caliber rarely become available. A grand foyer introduces gracious living spaces that unfold with remarkable ease. Beneath original wood-beamed ceilings, the living room is centered around a stately stone fireplace, while the adjacent family room opens directly to the surrounding patios and gardens. The formal dining room is complemented by a temperature-controlled wine cellar, creating an inviting setting for entertaining, while a richly appointed office with custom built-ins offers a quiet retreat for work or study. At the heart of the home, the gourmet kitchen pairs timeless craftsmanship with everyday practicality. Marble and butcher block countertops, an expansive walk-in pantry, and premium appliances, including a Viking double-oven range and dual dishwashers, create a space equally suited for intimate meals and grand-scale entertaining. An optimal layout seldom found in today's homes places five bedroom suites upstairs and one on the main level, offering exceptional flexibility for a variety of lifestyles. The primary bedroom is a serene haven with a wraparound terrace overlooking the gardens, an expansive walk-in closet with custom organization, and a spa-inspired ensuite with dual vanities, a striking book-matched stone steam shower, and a sunlit soaking tub. Modern amenities complement the home's timeless design, including a Savant home automation system, remote climate control, integrated surround sound, 240V EV charger, and a privately gated half-circle driveway that creates an elegant sense of arrival. Enveloped in mature landscaping and towering privacy hedges, the grounds unfold as a collection of distinct outdoor environments supremely appointed for recreation and entertaining. Features like a sparkling pool and spa, built-in barbecue, firepit, and peaceful fountains are dispersed amidst a covered deck, open-air terraza, and sprawling natural lawn. Echoing the architecture of the main residence, the pool house includes a kitchenette and bathroom, offering versatility as guest accommodations, a fitness studio, creative workspace, or private retreat. Ideally positioned within Brentwood Circle, one of the Westside's most sought-after gated communities, the residence enjoys a neighborhood celebrated for its peaceful, tree-lined streets and welcoming atmosphere. Moments from The Getty, Brentwood Country Club, acclaimed dining and boutique shopping along San Vicente Boulevard, and just minutes from the Pacific coastline, it exemplifies a lifestyle that is both connected and effortlessly serene. (Also Available For Lease at $50,000/month. Inquire for details).
Home Details
- Property type
- Residential - Single Family Residence
- Year built
- 1926
- Living area
- 7,200 sq ft
- Lot size
- 18,588 sq ft
- Parking
- 6 spaces
- Garage
- 2 spaces
- Stories
- 2
- Days on market
- 0
- Full bathrooms
- 8
- Half bathrooms
- 1
- MLS status
- Active
- Architectural style
- Spanish
- Zoning
- LARE11
Features & Amenities
Interior
- Beamed Ceilings
- Breakfast Bar
- Cathedral Ceilings
- High Ceilings
- Living Room Deck Attached
- Recessed Lighting
- Smart Home
- Walk In Pantry
- Wine Cellar
- Walk In Closets
Appliances
- Barbecue
- Built In
- Double Oven
- Dishwasher
- Disposal
- Microwave
- Oven
- Range
- Refrigerator
- Range Hood
- Warming Drawer
- Dryer
- Washer
Parking
- Door Multi
- Direct Access
- Driveway
- Electric Gate
- Garage
- Guest
- Pull Through
Pool
- In Ground
Lot
- Back Yard
- Front Yard
- Lawn
- Landscaped
- Secluded
- Yard
Exterior
- Fire Pit
Security
- Security Gate
- Gated With Guard
Community, Schools & Utilities
Community
- HOA fee
- $545 monthly
- Fireplace
- Yes
- View
- CityLights,Canyon
Utilities
- Heating
- Central,Fireplaces
- Cooling
- CentralAir
Location & Neighborhood
Frequently Asked Questions About 124 N Woodburn Drive
Property type: Residential
What clients say
“Reza was the best agent we have ever worked with.”Russell & Susan McQueen
Get More Info
Crown Coastal Support Team
Direct support from our real estate team
Listing Agent
