

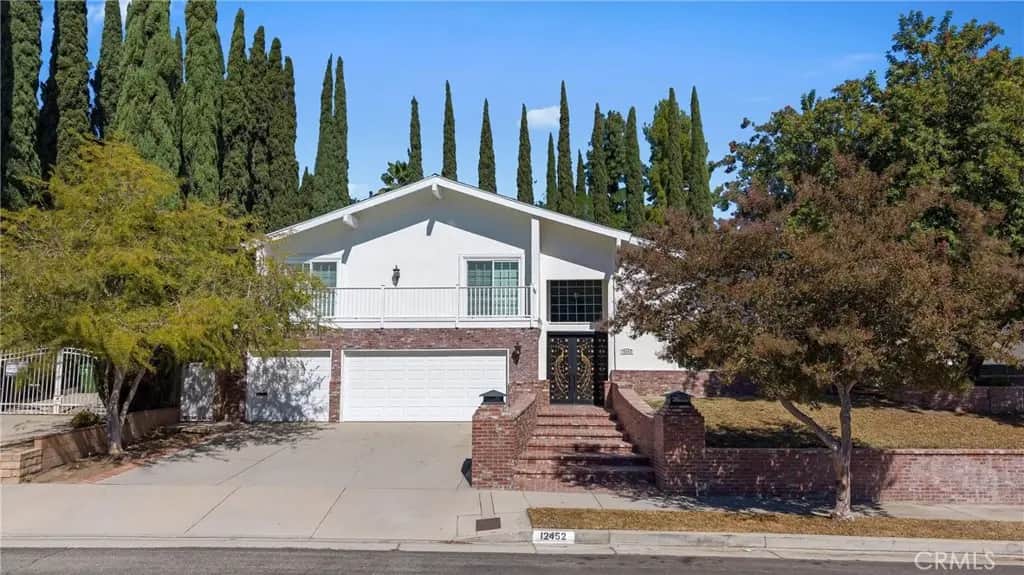
12452 Bradford
Property Overview
Welcome to this beautifully maintained home nestled in one of Granada Hills’ most desirable neighborhoods. Offering a spacious, light-filled floor plan, inviting living areas, and an entertainer’s backyard with a swimming pool, this residence blends comfort and functionality. Charming brick accents create inviting curb appeal, while the metal double-door entry opens to a welcoming foyer and bright interior. Open to the family room, the kitchen also offers a casual dining area with a sliding glass door to the backyard, creating a seamless connection between indoor and outdoor living. The formal living room and dining room features vaulted ceilings and a gas or wood-burning fireplace, while the spacious family room offers a second fireplace and a sliding glass door leading to the backyard, providing comfortable spaces for relaxing and entertaining. The versatile floor plan includes a downstairs bedroom and three-quarter bathroom, ideal for guests or extended living arrangements. Upstairs, the primary suite features two separate closets, including a walk-in, a dedicated vanity area, and a full private bathroom with dual sinks. Two additional bedrooms each offer sliding glass doors opening to an expansive front deck. A full hallway bathroom and linen storage complete the upper level. Additional features include a three-car direct-access garage with built-in cabinetry, a dedicated laundry room with storage and a work area, updated heating and air conditioning, roof, and copper plumbing. Linen cabinets on both levels provide convenient additional storage. Designed for outdoor enjoyment, the two-level backyard features a brick-accented patio and a recently renovated swimming pool, offering inviting spaces to relax, entertain, and enjoy the Southern California lifestyle. With its spacious interiors, versatile layout, and inviting indoor-outdoor living spaces, this Granada Hills home presents a wonderful opportunity to enjoy comfortable living and effortless entertaining. An absolute must-see!
Home Details
- Property type
- Residential - Single Family Residence
- Year built
- 1968
- Living area
- 2,718 sq ft
- Lot size
- 9,712 sq ft
- Parking
- 3 spaces
- Garage
- 3 spaces
- Stories
- 3
- Days on market
- 0
- Full bathrooms
- 3
- MLS status
- Active
Features & Amenities
Interior
- Balcony
- Separate Formal Dining Room
- Eat In Kitchen
- High Ceilings
- Multiple Staircases
- Stone Counters
- Recessed Lighting
- Bedroom On Main Level
- Entrance Foyer
- Primary Suite
- Walk In Closets
Appliances
- Dishwasher
- Electric Cooktop
- Microwave
Parking
- Direct Access
- Driveway
- Garage
Pool
- Heated
- In Ground
- Private
Lot
- Zero To One Unit Acre
- Back Yard
- Front Yard
Community, Schools & Utilities
Community
- Fireplace
- Yes
- Private pool
- Yes
- View
- None
Schools
- School district
- Los Angeles Unified
Utilities
- Heating
- Central
- Cooling
- CentralAir
- Water
- Public
- Sewer
- PublicSewer
Location & Neighborhood
Frequently Asked Questions About 12452 Bradford
Property type: Residential
What clients say
“Reza was the best agent we have ever worked with.”Russell & Susan McQueen
Get More Info
Crown Coastal Support Team
Direct support from our real estate team
Enquiry form loads as you reach this section.
Listing Agent
