

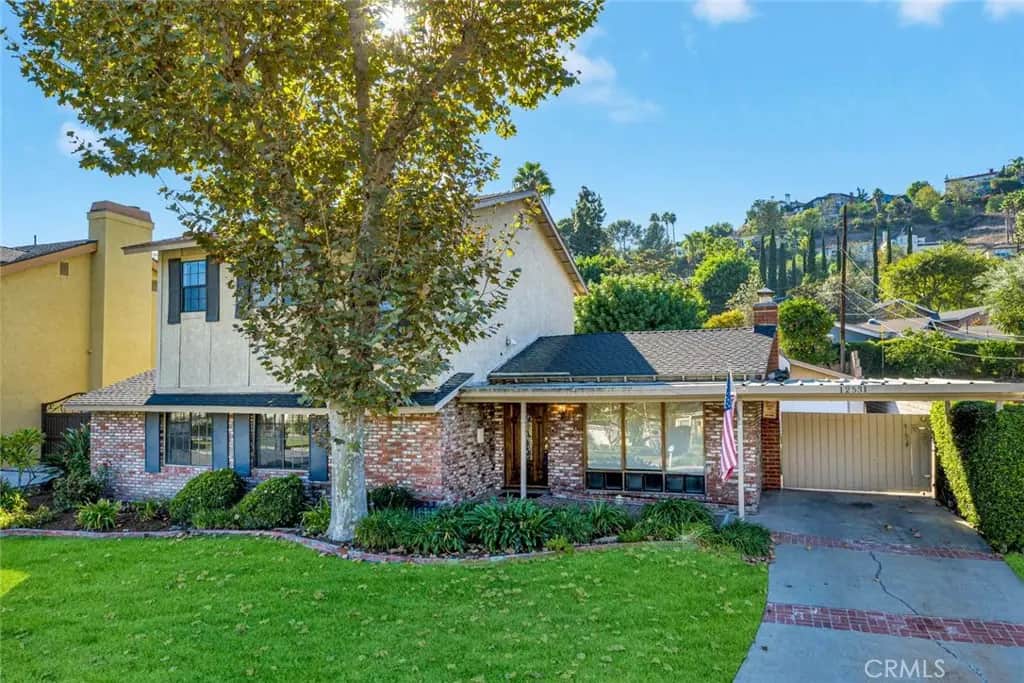
12531 Carmel
Property Overview
Discover distinctive character and spacious living in this custom-built North Tustin home on a quiet cul-de-sac. Featuring 4 bedrooms, 3 bathrooms, and over 2,300 square feet on a 9,800-square-foot lot, this property offers a pool, detached two-car garage, and attached workshop. A welcoming brick walkway leads to a light-filled formal living room with a masonry brick fireplace and glass atrium—an inviting setting for plants and greenery. The spacious family room features vaulted, wood-accented ceilings, exposed truss beams, a wood stove, and built-in storage and display areas. Views of the pool and side patio connect the indoor living spaces with the outdoors. The kitchen offers white quartz countertops, custom cabinetry with china display cupboards, a center island, and a generous breakfast bar with additional storage. Appliances include a gas cooktop, electric double oven, dishwasher, and over-the-range microwave. A separate formal dining room provides space for gatherings and special occasions. Two bedrooms and two bathrooms are conveniently located downstairs. Upstairs, an additional bedroom joins the spacious primary bedroom, featuring a floor-to-ceiling brick fireplace, a large walk-in closet, and French doors opening to a private balcony. The upstairs bathroom includes a jetted tub, glass-enclosed shower, and dual sinks. A second-floor laundry room includes a washer and dryer. Outside, enjoy a gated, free-form pool, patio areas, and a long driveway with covered parking and gated access to the detached garage. The adjoining workshop adds versatile space for hobbies, projects, or storage. A home full of character, with room to relax, entertain, and make it your own.
Home Details
- Property type
- Residential - Single Family Residence
- Year built
- 1957
- Living area
- 2,392 sq ft
- Lot size
- 9,800 sq ft
- Parking
- 4 spaces
- Garage
- 2 spaces
- Stories
- 2
- Days on market
- 0
- Full bathrooms
- 3
- MLS status
- Active
- Architectural style
- Traditional
Features & Amenities
Interior
- Breakfast Bar
- Separate Formal Dining Room
- Unfurnished
- Attic
- Bedroom On Main Level
- Walk In Closets
Appliances
- Built In Range
- Double Oven
- Dishwasher
- Electric Oven
- Disposal
- Gas Range
- Gas Water Heater
- Microwave
- Refrigerator
- Vented Exhaust Fan
- Water To Refrigerator
Parking
- Concrete
- Covered
- Door Single
- Driveway
- Garage Faces Front
- Garage
- Gated
- Porte Cochere
Pool
- In Ground
- Private
Lot
- Back Yard
- Cul De Sac
- Front Yard
- Lawn
- Landscaped
- Rectangular Lot
- Sprinkler System
- Street Level
- Yard
Exterior
- Lighting
Community, Schools & Utilities
Community
- Fireplace
- Yes
- Private pool
- Yes
- View
- None
Schools
- School district
- Orange Unified
- Elementary school
- Panorama
- High school
- El Modena
Utilities
- Heating
- Central,NaturalGas
- Cooling
- CentralAir,Electric
- Electric
- Standard
- Water
- Public
- Sewer
- PublicSewer
Location & Neighborhood
Frequently Asked Questions About 12531 Carmel
Property type: Residential
What clients say
“Reza was the best agent we have ever worked with.”Russell & Susan McQueen
Get More Info
Crown Coastal Support Team
Direct support from our real estate team
Enquiry form loads as you reach this section.
Listing Agent
