

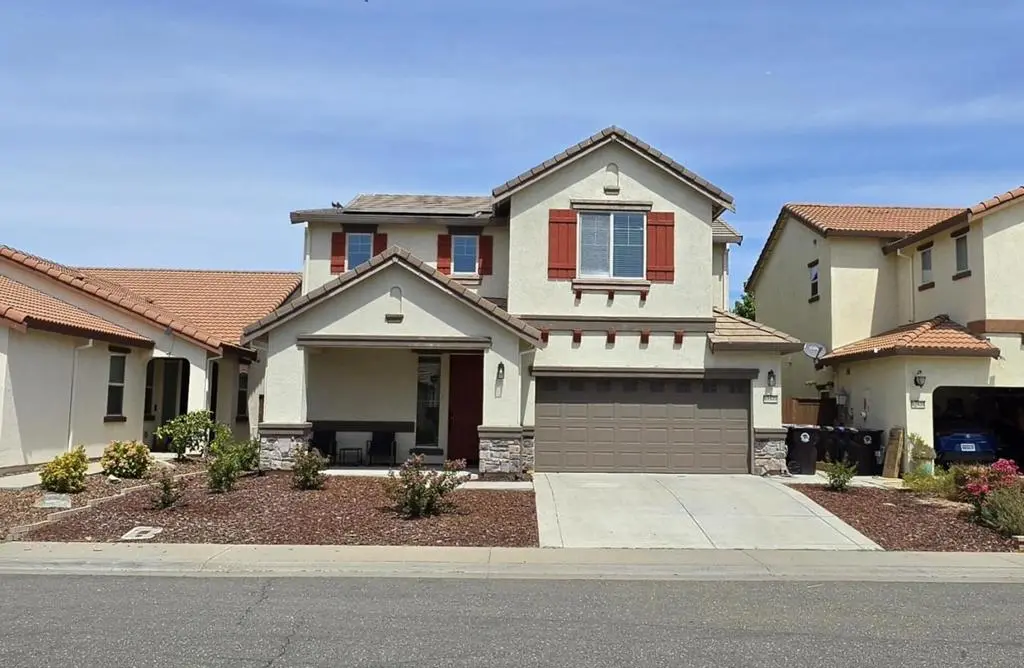
12571 Aviston Way
Property Overview
Welcome to 12571 Aviston Way, a beautifully updated 4-bedroom, 3-bath home offering approximately 2,631 sq. ft. of spacious, move-in-ready living. Built in 2016, this home features tile flooring throughout nearly the entire first floor, upgraded lighting throughout, and fresh interior and exterior paint. The versatile floor plan includes a convenient first-floor guest bedroom. Step outside to an impressive backyard designed for entertaining and everyday enjoyment, featuring a covered patio/awning, expansive concrete hardscape, landscaped grounds, artificial turf accents, two garden areas, and 10 fruit-producing trees. A detached 16' x 12' flex structure provides additional possibilities for an office, studio, gym, hobby space, or storage. Complete with an attached 2-car garage with 2 level-2 EV charging ports and solar, this home combines modern comfort, thoughtful upgrades, and exceptional indoor-outdoor living.
Home Details
- Property type
- Residential - Single Family Residence
- Year built
- 2016
- Living area
- 2,631 sq ft
- Lot size
- 2,631 sq ft
- Parking
- 2 spaces
- Garage
- 2 spaces
- Stories
- 2
- Days on market
- 32
- Full bathrooms
- 3
- MLS status
- Active
- Zoning
- RD-7
Community, Schools & Utilities
Schools
- School district
- Other
Utilities
- Heating
- Central
- Cooling
- CentralAir
- Sewer
- PublicSewer
Location & Neighborhood
Frequently Asked Questions About 12571 Aviston Way
Property type: Residential
What clients say
“Reza was the best agent we have ever worked with.”Russell & Susan McQueen
Get More Info
Crown Coastal Support Team
Direct support from our real estate team
Listing Agent
