

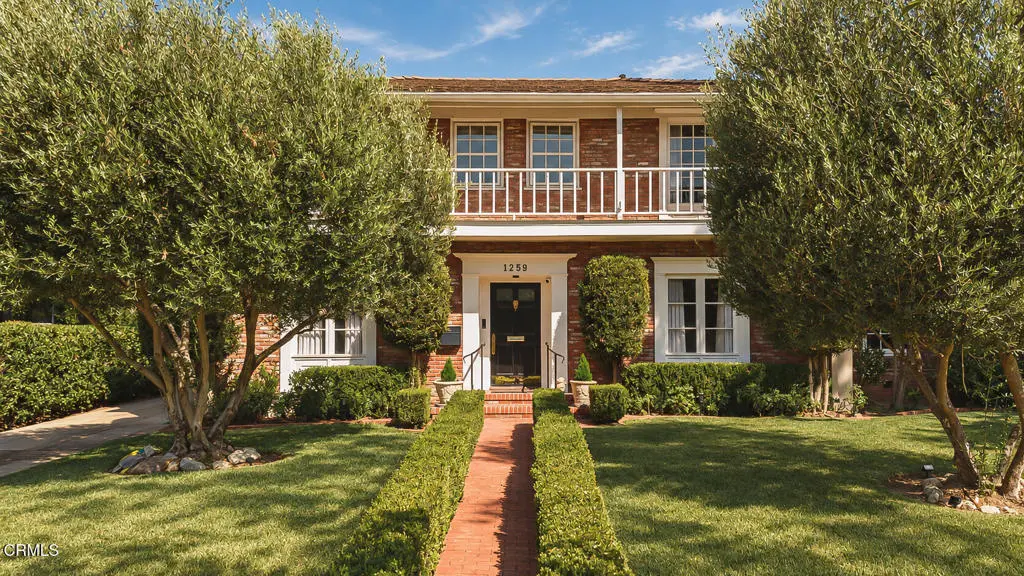
1259 Roanoke Road
Property Overview
Gracefully set on a tranquil, tree-lined street, this exceptional Williamsburg Colonial residence has been thoughtfully reimagined through a comprehensive, whole-house, top-to-bottom designer renovation, seamlessly blending architectural elegance with refined contemporary comfort. Built in 1935 and extensively renovated throughout 2025 and 2026, this 5 bedroom and 5 bath residence features a deliberately configured floor plan that enhances the natural flow of the home while preserving its original architectural character. Behind the walls, virtually every major system has been replaced, including plumbing, electrical, HVAC with all-new ductwork, insulation, gas lines, sewer line, and the main water service line. Additional improvements include a whole-house water softener, a fire sprinkler system, and enterprise-grade Ubiquiti networking. At the heart of the home, the open-concept designer kitchen is beautifully appointed with Sub-Zero, Wolf, and Miele appliances, custom cabinetry, Taj Mahal Quartzite countertops, a fully equipped secondary spice kitchen, and a dedicated premium water filtration system. Opening seamlessly to the spacious family room, this inviting space is perfectly suited for relaxed mornings and everyday family living. Luxurious bathrooms feature Venetian plaster finishes, handcrafted Italian tile, custom vanities, premium rain showers, and integrated smart bidet toilets. An elegant wood-paneled study with custom solid-wood built-ins offers a quiet retreat for work or reflection, complemented by a nearby built-in Sub-Zero wine refrigerator for effortless entertaining. Additional highlights include custom-crafted solid hardwood flooring, custom solid-wood interior doors, custom-built cabinetry and closets, a custom marble fireplace, an architecturally redesigned staircase, thoughtfully curated designer lighting, and a private, tranquil backyard designed for peaceful relaxation and memorable gatherings with family and friends. Located just a 2-minute drive from Lacy Park and Valentine Elementary School, this exceptional residence presents a rare opportunity to enjoy one of San Marino's most sought-after neighborhoods. Beautifully crafted, thoughtfully designed, and timeless in its appeal, it is a home to be cherished for generations to come.
Home Details
- Property type
- Residential - Single Family Residence
- Year built
- 1935
- Living area
- 4,075 sq ft
- Lot size
- 14,228 sq ft
- Parking
- 2 spaces
- Garage
- 2 spaces
- Stories
- 2
- Days on market
- 9
- Full bathrooms
- 3
- MLS status
- Active
Features & Amenities
Interior
- Breakfast Bar
- Built In Features
- Crown Molding
- Pantry
- Quartz Counters
- Recessed Lighting
- Bedroom On Main Level
- Dressing Area
- Primary Suite
- Walk In Closets
Appliances
- Built In Range
- Double Oven
- Dishwasher
- Freezer
- Gas Range
- Gas Water Heater
- Refrigerator
- Water To Refrigerator
- Water Heater
- Dryer
- Washer
Pool
- Gas Heat
- Heated
- In Ground
Lot
- Back Yard
- Front Yard
- Sprinklers Timer
- Sprinkler System
Community, Schools & Utilities
Community
- Fireplace
- Yes
- Private pool
- Yes
- View
- Mountains
Utilities
- Heating
- Central,NaturalGas
- Cooling
- CentralAir
- Water
- Public
- Sewer
- PublicSewer
Location & Neighborhood
Frequently Asked Questions About 1259 Roanoke Road
Property type: Residential
What clients say
“Reza was the best agent we have ever worked with.”Russell & Susan McQueen
Get More Info
Crown Coastal Support Team
Direct support from our real estate team
Listing Agent
