

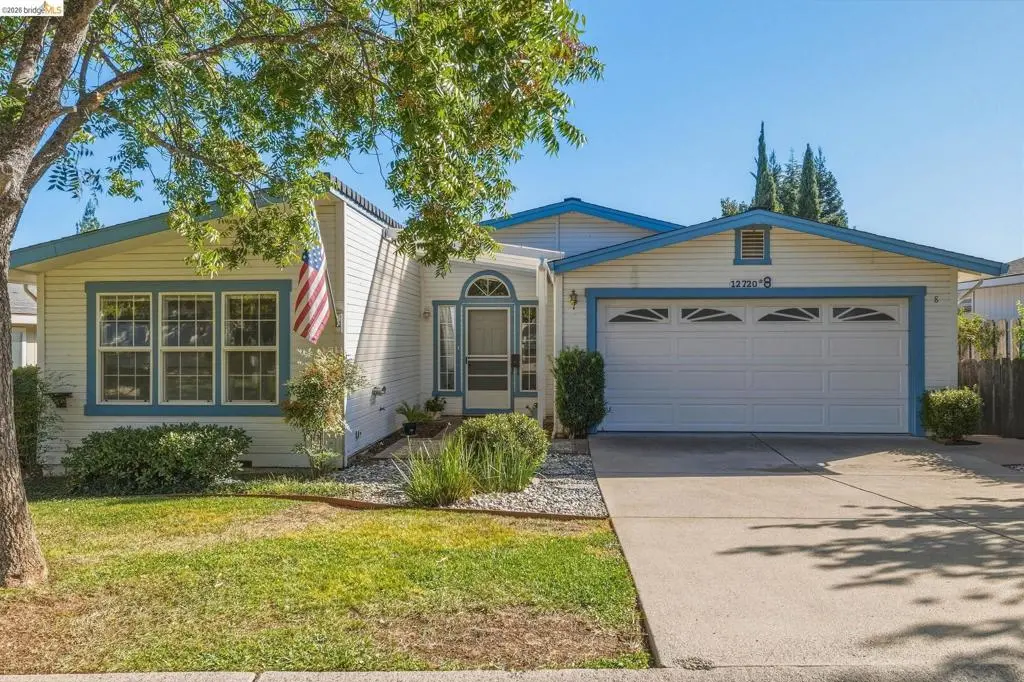
12720 Robinia Circle #8
Property Overview
This home is a rare find in the 55+ senior community of Sonora Hills. At 1883 sq ft this Yosemite floor plan is a true 3 bedroom home! The entrance has oak hardwood flooring, changing to carpet in the spacious living room that has ample room for dining as well. The large kitchen lends itself to entertaining with another area for dining and a view out the windows towards the mountains. There are 2 sliding glass doors that lead out to the covered deck in the back that's perfect for relaxing and catching the afternoon breeze while enjoying the beautiful view. All 3 bedrooms are on one side of the house, separate from the living area. The primary bedroom has a large bathroom and 2 walk-in closets. The 2-car attached garage is full of cabinets for storage and a workbench just waiting for a project. It's an easy walking distance from the home to the beautiful clubhouse, swimming pool, exercise area and library/game room. Located near downtown Sonora, conveniently close to shopping, restaurants and the hospital. **Open House Sat. 10/10 11:00-1:00** Fireplaces: NO
Home Details
- Property type
- Manufactured In Park
- Lot size
- 1,887 sq ft
- Parking
- 2 spaces
- Garage
- 2 spaces
- Days on market
- 7
- Full bathrooms
- 2
- MLS status
- Active
Features & Amenities
Appliances
- Gas Water Heater
- Dryer
- Washer
Parking
- Garage
- Garage Door Opener
Pool
- In Ground
Lot
- Front Yard
- Street Level
Community, Schools & Utilities
Community
- Subdivision
- 03U
- View
- Mountains,TreesWoods
Utilities
- Heating
- ForcedAir,Propane
Location & Neighborhood
Frequently Asked Questions About 12720 Robinia Circle #8
Property type: Manufactured In Park
What clients say
“Reza was the best agent we have ever worked with.”Russell & Susan McQueen
Get More Info
Crown Coastal Support Team
Direct support from our real estate team
Listing Agent
