

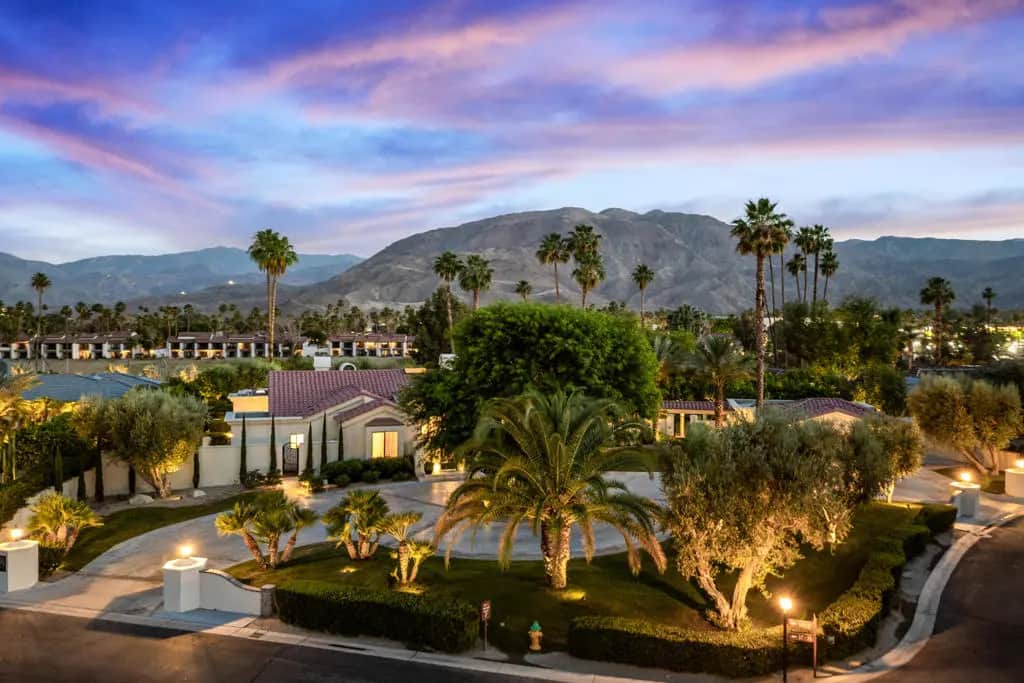
13 Clancy Lane S
Property Overview
Distinguished by its scale, privacy and extraordinary setting, this expansive Clancy Lane estate, occupies a coveted location within one of Rancho Mirage's most desirable gated enclaves. Positioned along the barranca with south facing grounds and a dramatic mountain backdrop, the property feels wonderfully private, established, and connected to its desert surroundings. Beyond the gated courtyard, the interiors unfold with impressive scale and a warm European sensibility. Soaring beamed ceilings, honed marble floors, substantial woodwork, custom built-ins, and artfully layered lighting create spaces that feel both refined and inviting. A statement fireplace anchors the formal living room, while the dining room and entertainer's bar transition naturally from intimate evenings to larger gatherings. At the heart of the home, an expansive kitchen pairs a generous center island with slab granite surfaces, Sub-Zero refrigeration, and professional grade appliances. It opens to a relaxed family room with its own fireplace and views across the grounds, creating an easy connection between everyday living and entertaining. The primary suite is a retreat unto itself, distinguished by a dramatic rotunda, fireplace, spacious bath, and custom dressing area. Throughout the residence, richly detailed finishes and thoughtfully composed spaces give the home a character all its own. Outside, the scale of the property truly comes into focus. Mature palms, citrus, lush landscaping, and privacy hedging frame the pool and raised spa, while the southern exposure opens to striking mountain views. A fire pit lounge area, built-in BBQ island, and pergola covered dining terrace create inviting destinations from sun filled afternoons to evenings beneath the desert sky. An oversized two car garage with dedicated golf cart parking and additional hobby space offers exceptional versatility for creative pursuits and personal interests. Private, substantial, and beautifully suited to the Rancho Mirage lifestyle, this distinctive estate is moments from El Paseo, celebrated golf clubs, fine dining and the desert's array of cultural and entertainment experiences.
Home Details
- Property type
- Residential - Single Family Residence
- Year built
- 1979
- Living area
- 4,379 sq ft
- Lot size
- 43,124 sq ft
- Parking
- 2 spaces
- Garage
- 2 spaces
- Stories
- 1
- Days on market
- 0
- Full bathrooms
- 4
- Half bathrooms
- 1
- MLS status
- Active
Features & Amenities
Interior
- Beamed Ceilings
- Breakfast Bar
- Cathedral Ceilings
- Separate Formal Dining Room
- Bar
- Main Level Primary
- Walk In Closets
Appliances
- Dishwasher
- Gas Cooktop
- Microwave
- Refrigerator
Parking
- Driveway
- Garage
- Garage Door Opener
Pool
- In Ground
- Private
Lot
- Planned Unit Development
- Sprinkler System
Security
- Gated Community
- Key Card Entry
Community, Schools & Utilities
Community
- Subdivision
- Clancy Lane South
- HOA fee
- $300 monthly
- Fireplace
- Yes
- Private pool
- Yes
- View
- Mountains,Panoramic
Utilities
- Heating
- ForcedAir,NaturalGas
- Cooling
- CentralAir,Zoned
Location & Neighborhood
Frequently Asked Questions About 13 Clancy Lane S
Property type: Residential
What clients say
“Reza was the best agent we have ever worked with.”Russell & Susan McQueen
Get More Info
Crown Coastal Support Team
Direct support from our real estate team
Enquiry form loads as you reach this section.
Listing Agent
