

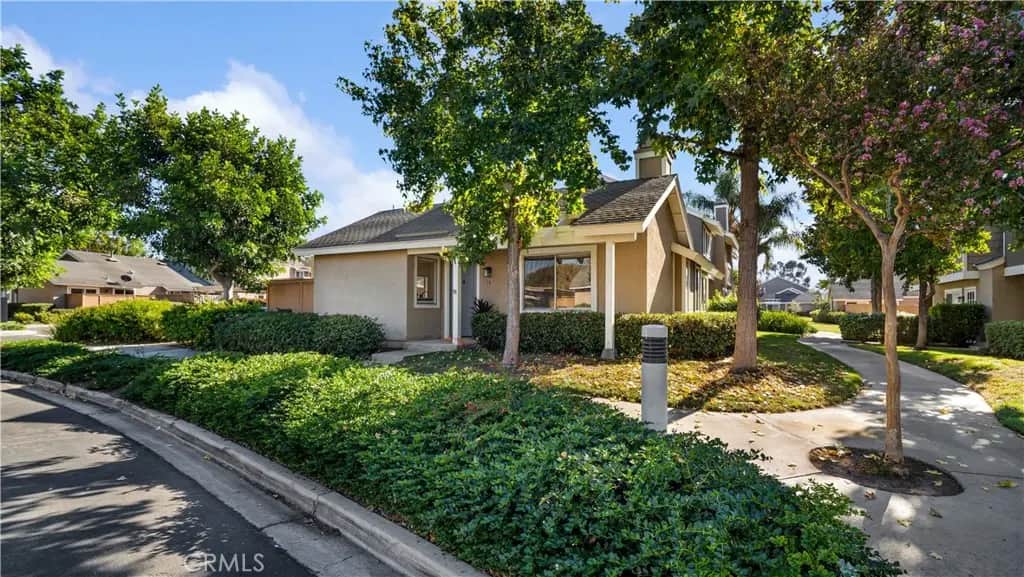
13 Hollowglen
Property Overview
Welcome to 13 Hollowglen, where stylish single-level living meets the charm of Irvine’s sought-after Woodbridge community. This beautifully upgraded 3-bedroom, 2-bath end-unit condo offers the comfort and feel of a single-family home, complete with an expansive private backyard and a two-car carport conveniently located directly behind the property. Inside, thoughtful improvements and designer touches create a welcoming atmosphere, featuring luxury vinyl plank flooring, plush carpet, fresh paint, plantation shutters, and updated lighting. The generous living room is anchored by an upgraded fireplace and hearth, while the adjoining dining area showcases a striking new light fixture and flows effortlessly into the kitchen. Bright and inviting, the kitchen features crisp white cabinetry, stainless steel appliances, a brand-new refrigerator, recessed lighting, and a charming space for casual dining. All three bedrooms are situated on one level, including a spacious primary suite with a beautifully remodeled bath featuring a walk-in shower. Two additional bedrooms provide versatility for guests, a home office, or whatever suits your lifestyle. A Nest thermostat adds modern convenience to this move-in-ready home. Step outside to discover one of the property's most impressive features—an oversized, secluded backyard with newly enhanced landscaping. Whether hosting gatherings, dining under the stars, gardening, or simply unwinding, this outdoor retreat offers an exceptional extension of the home. Enjoy the coveted Woodbridge lifestyle with access to two scenic lakes, 22 pools, tennis and pickleball courts, beach lagoons, parks, playgrounds, and miles of walking and biking trails. Located within the award-winning Irvine Unified School District and close to shopping, dining, entertainment, major freeways, and John Wayne Airport. With its desirable end-unit setting, effortless single-level floor plan, tasteful upgrades, and remarkable outdoor space, 13 Hollowglen is a wonderful opportunity to enjoy the best of Woodbridge living. Welcome home!
Home Details
- Property type
- Residential - Condominium
- Year built
- 1978
- Living area
- 1,104 sq ft
- Parking
- 4 spaces
- Carport
- 2 spaces
- Stories
- 1
- Days on market
- 0
- Full bathrooms
- 2
- MLS status
- Active
- Architectural style
- Traditional
Features & Amenities
Interior
- Breakfast Bar
- Eat In Kitchen
- Open Floorplan
- Quartz Counters
- Recessed Lighting
- All Bedrooms Down
- Bedroom On Main Level
- Main Level Primary
- Walk In Closets
Appliances
- Dishwasher
- Gas Cooktop
- Gas Range
- Gas Water Heater
- Microwave
- Refrigerator
- Water Heater
- Dryer
- Washer
Parking
- Carport
Pool
- Community
- Association
Lot
- Back Yard
- Near Park
- Yard
Security
- Carbon Monoxide Detectors
- Smoke Detectors
Community, Schools & Utilities
Community
- Subdivision
- Glen (WB) (GL)
- Association
- Village Glen
- HOA fee
- $512 monthly
- Fireplace
- Yes
- View
- Neighborhood
Schools
- School district
- Irvine Unified
- Elementary school
- Eastshore
- Middle school
- Lakeside
- High school
- Woodbridge
Utilities
- Heating
- Central,ForcedAir
- Cooling
- CentralAir
- Electric
- Volts220InLaundry
- Water
- Public
- Sewer
- SewerTapPaid
Location & Neighborhood
Frequently Asked Questions About 13 Hollowglen
Property type: Residential
What clients say
“Reza was the best agent we have ever worked with.”Russell & Susan McQueen
Get More Info
Crown Coastal Support Team
Direct support from our real estate team
Enquiry form loads as you reach this section.
Listing Agent
