

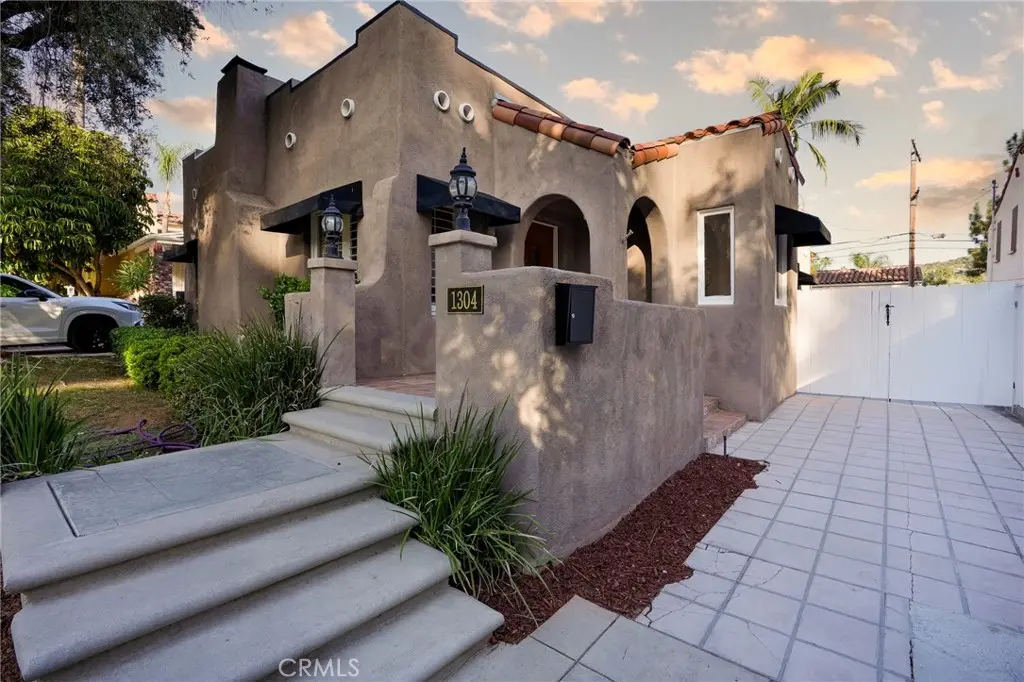
1304 Carmen Drive
Property Overview
Welcome to 1304 Carmen Drive, a charming Spanish-style residence nestled in Glendale’s highly desirable Rossmoyne neighborhood, just above Mountain Street. Filled with natural light and character, this inviting home offers a wonderful blend of classic architecture, thoughtful updates, and quintessential Southern California indoor-outdoor living. The home features two spacious bedrooms, two bathrooms, and a versatile bonus room ideal for a home office, den, playroom, or creative space. The bright and airy living room is surrounded by windows and accented by classic shutters, creating a warm and welcoming setting. An adjoining dining area flows naturally into the kitchen, making the layout comfortable for both everyday living and entertaining. Step outside to a private backyard retreat framed by mature palm trees, lush lawn, and a sparkling pool—the perfect setting for summer afternoons, weekend gatherings, or relaxing at home. The pool has been refreshed with newer tile and plaster, adding to the resort-like atmosphere. Additional improvements include a newer roof, updated HVAC system with air purification, newer water heater, and bathroom enhancements including a Kohler cast-iron tub and spa-inspired handheld shower fixtures. A detached two-car garage provides additional flexibility and potential for a future ADU, subject to city requirements and approvals. Located near Nibley Park and minutes from the shops, restaurants, and conveniences of Glendale, 1304 Carmen Drive offers character, privacy, outdoor living, and an exceptional Rossmoyne location—all in one special property.
Home Details
- Property type
- Residential - Single Family Residence
- Year built
- 1926
- Living area
- 1,446 sq ft
- Lot size
- 5,668 sq ft
- Parking
- 2 spaces
- Garage
- 2 spaces
- Stories
- 1
- Days on market
- 9
- Full bathrooms
- 2
- MLS status
- Active
Features & Amenities
Pool
- Private
Lot
- Back Yard
Community, Schools & Utilities
Community
- Fireplace
- Yes
- Private pool
- Yes
- View
- None
Schools
- School district
- Glendale Unified
Utilities
- Cooling
- None
- Water
- Public
- Sewer
- PublicSewer
Location & Neighborhood
Frequently Asked Questions About 1304 Carmen Drive
Property type: Residential
What clients say
“Reza was the best agent we have ever worked with.”Russell & Susan McQueen
Get More Info
Crown Coastal Support Team
Direct support from our real estate team
Listing Agent
