

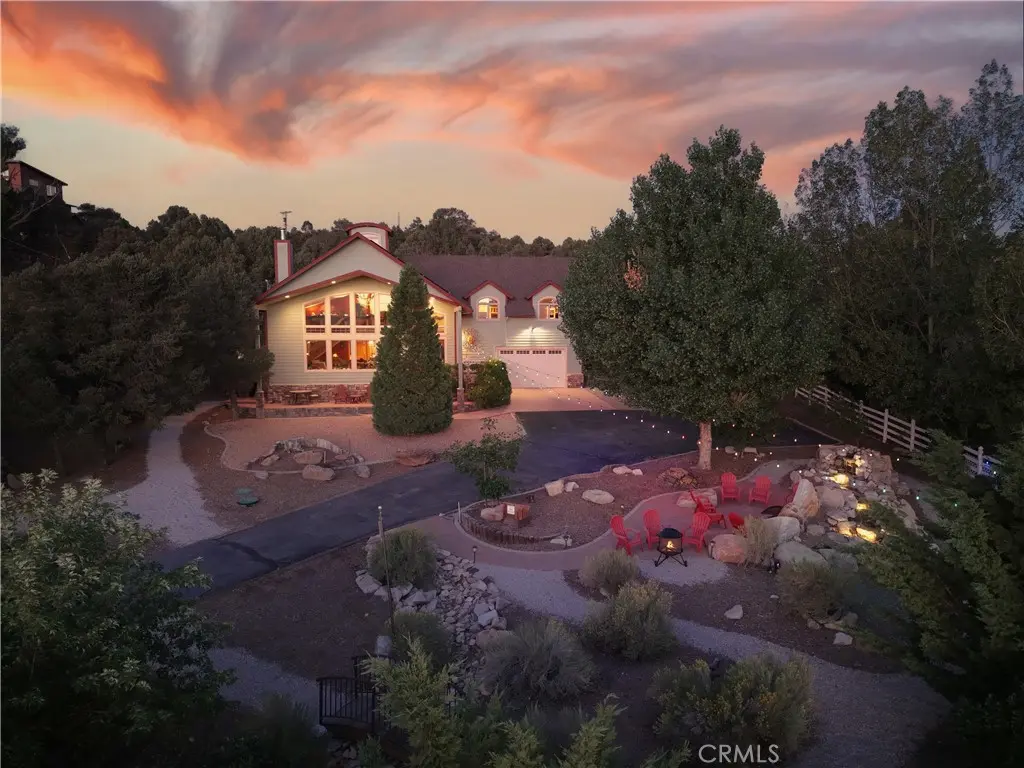
1307 Baldwin Lake
Property Overview
Driving by you would have no idea what wonders await you! This home was built by George Crezee, a master craftsman that was building his legacy forever home ~ With views of the ski slopes and Baldwin Lake, a better location is hard to find ~ Resting on over 40,000 sq. ft. of hardscaped land with your own personal stream water feature as the centerpiece ~ As you walk up you will love the hand crafted (by Tom Biethan) Bear front door ~ Inside your breath will be taken away by the 20 ft ceilings, a wall of windows with views of the ski slopes and valley, the floor to ceiling native stone hearth (done by Steve Piper) with wood burning stove and one of a kind hand carved mantle featuring 2 cougars (carved by Jason Waldron), and the unique "Brewmaster" pully ceiling fans ~ The amazing kitchen is open to the living room and boasts a curved bar top made of 273 layers of Maple & Makora wood, a Brazilian granite countertop, custom cabinets with curved face frames of Italian Mappa, Burl Veneer & Makora wood from Central Africa, and Hickory flooring ~ The loft bedroom's bathroom has beautiful Verde Amazon Marble countertops, shower, and tub surround ~ The upstairs Master bedroom (currently used as bunk room) has sliding Alder Barn Style closet doors, and a South facing window that was engineered to convert to sliding doors ~ The master bathroom also has a Verde Amazon Marble countertop and custom cabinets ~ The attached 685 sq. ft. 2 car garage has been converted into a huge theater room with additional sleeping ~ The spiral staircase takes you up to the Crow's Nest, great spot for a telescope ~ The detached two car garage has an epoxy floor, the 4th bathroom and approximately 420 sq. ft. of living space above that is currently being used as the 4th bedroom ~ This one of the few homes in Baldwin Lake that is on natural gas ~ You have your own private well, are on septic and the solar panels and system are owned ~ This a home for those that have a keen eye for detail and cherish their privacy!
Home Details
- Property type
- Residential - Single Family Residence
- Year built
- 2006
- Living area
- 2,662 sq ft
- Lot size
- 40,426 sq ft
- Parking
- 12 spaces
- Garage
- 2 spaces
- Stories
- 2
- Days on market
- 10
- Full bathrooms
- 2
- MLS status
- Active
- Architectural style
- Craftsman
Features & Amenities
Interior
- Breakfast Bar
- Cathedral Ceilings
- Granite Counters
- Living Room Deck Attached
- Open Floorplan
- Pantry
- Bedroom On Main Level
- Loft
- Walk In Pantry
- Walk In Closets
Appliances
- Dishwasher
- Gas Cooktop
- Gas Oven
- Gas Range
- Gas Water Heater
- Microwave
- Refrigerator
Parking
- Asphalt
- Boat
- Concrete
- Door Single
- Driveway
- Garage Faces Front
- Garage
- Rv Potential
Pool
- None
Lot
- Front Yard
- Gentle Sloping
- Lot Over40000Sqft
- Landscaped
- Trees
- Yard
Community, Schools & Utilities
Community
- Fireplace
- Yes
- View
- Lake,Mountains,TreesWoods
Schools
- School district
- Bear Valley Unified
Utilities
- Heating
- Central,ForcedAir,NaturalGas,WoodStove
- Cooling
- None
- Electric
- Volts220ForSpa
- Water
- Well
- Sewer
- SepticTypeUnknown
Location & Neighborhood
Frequently Asked Questions About 1307 Baldwin Lake
Property type: Residential
What clients say
“Reza was the best agent we have ever worked with.”Russell & Susan McQueen
Get More Info
Crown Coastal Support Team
Direct support from our real estate team
Listing Agent
