

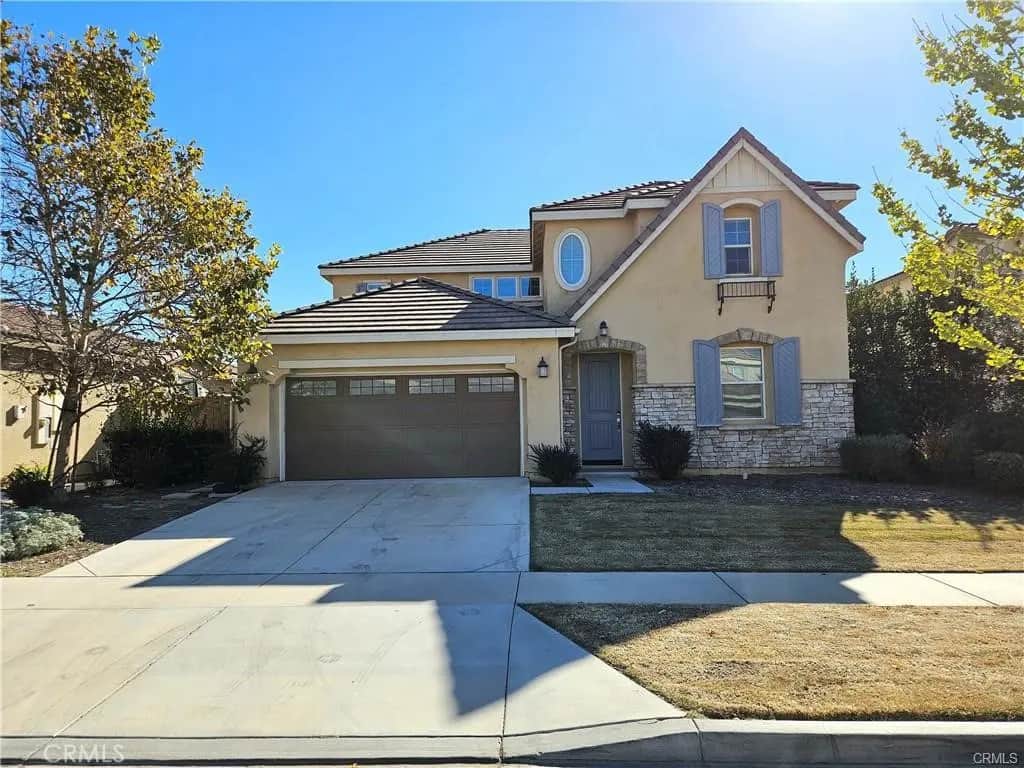
FOR RENTNew Listing
13213 Chatham
Rancho Cucamonga, CA 91739
4 Beds
3 Baths
2,867 Sq Ft
Built 2015
$4,100/month
Property Overview
Beautiful two story home built in 2015, In a newer gated Cornerstone community. The house features a 4 Bedrooms and 3 Baths, large backyard and individual laundry room. Living room connected to an open concept Kitchen with tile floor, Granite countertops, Kitchen Center island, Built in Stainless Steel Appliances. The master suite includes a master bath with dual separate sinks, soaking tub, and separate shower and a walk-in closet. Close to Ontario Mills, Victoria Garden Malls, Shopping, Restaurants, Movie Theaters and International Ontario Airport.
Home Details
- Property type
- Residential Lease - Single Family Residence
- Year built
- 2015
- Living area
- 2,867 sq ft
- Lot size
- 6,000 sq ft
- Parking
- 2 spaces
- Garage
- 2 spaces
- Stories
- 2
- Days on market
- 0
- Full bathrooms
- 3
- MLS status
- Active
Features & Amenities
Interior
- Separate Formal Dining Room
- Eat In Kitchen
- All Bedrooms Up
- Primary Suite
Parking
- Driveway
- Garage Faces Front
Pool
- None
Lot
- Sprinkler System
Community, Schools & Utilities
Community
- Fireplace
- Yes
- View
- Canyon,ParkGreenbelt,Mountains
Schools
- School district
- Etiwanda
Utilities
- Heating
- Central
- Cooling
- CentralAir
- Water
- Public
- Sewer
- PublicSewer
Location & Neighborhood
Frequently Asked Questions About 13213 Chatham
Property type: Residential Lease
The current asking price is $4,100 per month. Pricing is subject to change and may vary based on market conditions, negotiations, and property updates. Contact our team to verify current pricing.
Yes. Use the Book Visit action or contact form to request an in-person or virtual tour of 13213 Chatham. Our team will confirm availability and timing.
This 4 bedrooms and 3 bathrooms property offers approximately 2,867 square feet of living space. It was built in 2015. Review the listing details and disclosures, then independently verify material features before making a decision.
The property is in Rancho Cucamonga, California. Review the map, visit at relevant times of day, and verify schools, commute routes, services, noise, hazards, and local rules for the exact address.
Application requirements, deposits, lease terms and any additional charges depend on the property. Contact our team to confirm current requirements with the listing agent before applying.
The MLS currently reports the property as Active. It has been listed for 0 days. Status can change, so verify availability before relying on it.
What clients say
“Reza was the best agent we have ever worked with.”Russell & Susan McQueen
Get More Info
Crown Coastal Support Team
Direct support from our real estate team
Enquiry form loads as you reach this section.
Listing Agent
