

13275 Chickasaw Road
Property Overview
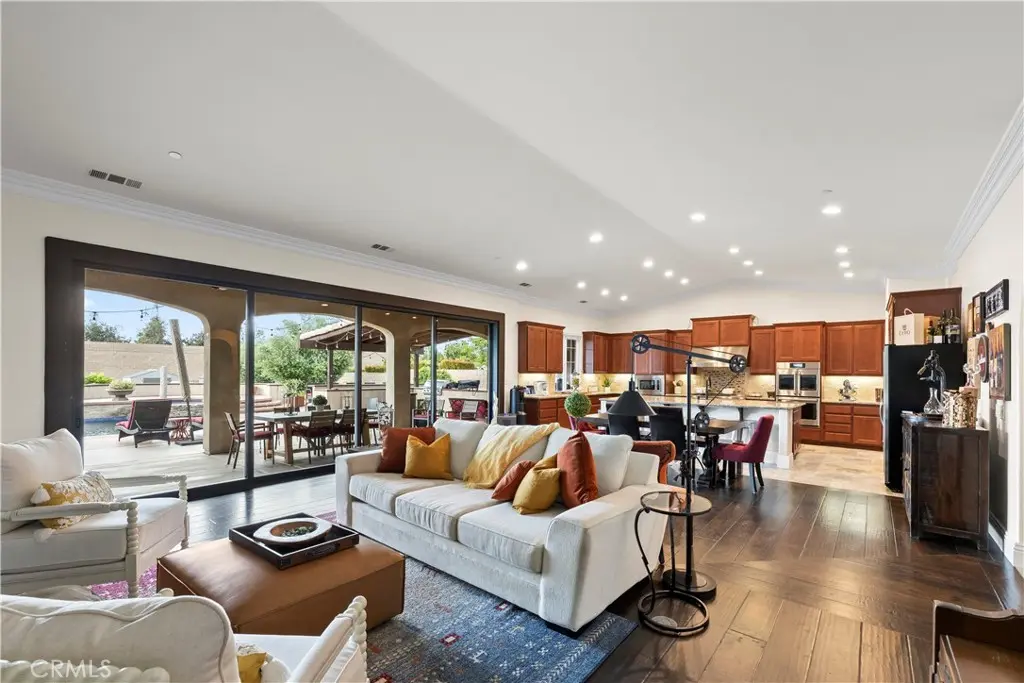
ADU, RV Parking, Owned Solar, and EV Charging! Discover this impressive single-family estate at 13275 Chickasaw in highly sought-after North Rancho Cucamonga. Set on a generous half-acre horse-property lot, this single-story home blends luxury, privacy, and flexibility in a prime location. The property features a fully separate attached ADU with its own private entrance, complete with a full kitchen, bathroom, living area, and laundry room. Perfect for extended family, guests, or generating rental income. Inside the main home, you'll find five bedrooms and four bathrooms, along with two distinct living spaces that offer room for everyone to gather or enjoy some quiet time. High ceilings with crown molding create an elegant first impression, while the open floor plan feels bright and inviting. Wood and travertine flooring extend throughout, and a wall of large sliding glass doors opens to stunning views of the resort-style backyard and custom pool. The chef's kitchen is a standout, highlighted by a large granite island, stainless steel KitchenAid appliances, a built-in Sub-Zero refrigerator, and a spacious walk-in pantry, making it ideal for everyday meals or entertaining. Step outside to a true entertainer's paradise. The backyard features a Pebble Tec pool and spa with fire bowls, a built-in BBQ and bar area with an outdoor fireplace and TV, two covered patios, a charming loggia with a fountain, a private fire pit, and low-maintenance turf landscaping with drought-tolerant plants. It’s the perfect setting for lively gatherings or peaceful evenings at home. Additional highlights include fully owned solar panels (transferrable NEM 1.0), a tankless water heater, surround sound, a wired security camera system, an EV charging outlet, and easy RV access. Best of all, there is no HOA. Located in the excellent Etiwanda School District, with elementary, middle, and high schools all within walking distance. You’ll also enjoy convenient access to shopping, dining, freeways, and Ontario International Airport. This exceptional combination of space, premium features, and location is ready for its next chapter. Schedule a private showing today to experience it for yourself!
Home Details
- Property type
- Residential - Single Family Residence
- Year built
- 2016
- Living area
- 4,022 sq ft
- Lot size
- 24,484 sq ft
- Parking
- 2 spaces
- Garage
- 2 spaces
- Stories
- 1
- Days on market
- 1
- Cumulative days on market
- 57
- Full bathrooms
- 4
- MLS status
- Active
- Architectural style
- Spanish,PatioHome
Features & Amenities
Interior
- Wet Bar
- Breakfast Bar
- Chair Rail
- Ceiling Fans
- Cathedral Ceilings
- Separate Formal Dining Room
- Eat In Kitchen
- Granite Counters
- High Ceilings
- In Law Floorplan
- Open Floorplan
- Pantry
- Paneling Wainscoting
- Recessed Lighting
- Bar
- All Bedrooms Down
- Attic
- Bedroom On Main Level
- Entrance Foyer
- Main Level Primary
- Multiple Primary Suites
Parking
- Boat
- Circular Driveway
- Converted Garage
- Concrete
- Door Multi
- Driveway Down Slope From Street
- Direct Access
- Driveway
- Garage Faces Front
- Garage
- Garage Door Opener
- Oversized
- Paved
- Private
- Pull Through
- Rv Hook Ups
- Rv Access Parking
- One Space
- On Street
Pool
- Heated
- In Ground
- Pebble
- Permits
- Private
- Waterfall
Lot
- Zero To One Unit Acre
- Cul De Sac
- Front Yard
- Garden
- Horse Property
- Sprinklers In Rear
- Sprinklers In Front
- Lawn
- Landscaped
- Level
- Near Park
- Near Public Transit
- Paved
- Rectangular Lot
- Ranch
- Sprinklers Timer
- Sprinkler System
- Street Level
- Value In Land
Exterior
- Brick Driveway
Community, Schools & Utilities
Community
- Fireplace
- Yes
- Private pool
- Yes
- View
- CityLights,Courtyard,Hills,Mountains,Neighborhood,Panoramic,Pool,TreesWoods
Schools
- School district
- Chaffey Joint Union High
- High school
- Etiwanda
Utilities
- Heating
- Central
- Cooling
- CentralAir
- Electric
- PhotovoltaicsSellerOwned,Volts220
- Water
- Public
- Sewer
- SepticTank
Location & Neighborhood
Frequently Asked Questions About 13275 Chickasaw Road
Property type: Residential
What clients say
“Reza was the best agent we have ever worked with.”Russell & Susan McQueen
Get More Info
Crown Coastal Support Team
Direct support from our real estate team
Listing Agent
