

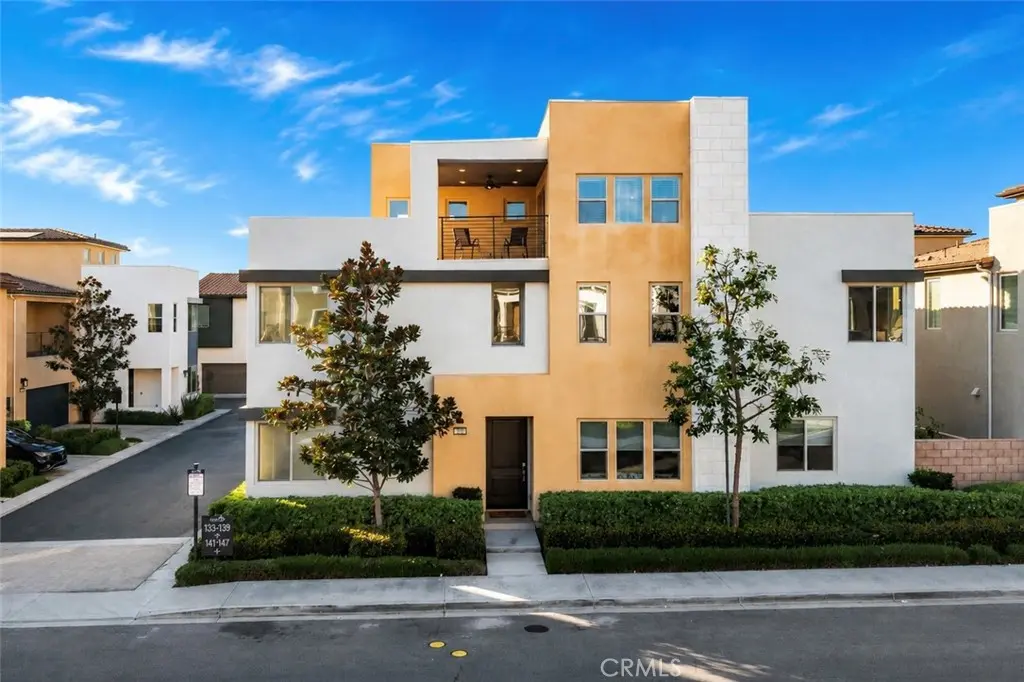
133 Denali
Property Overview
Welcome to your detached single family dream home—spacious, stylish, and FULLY UPGRADED in Serrano Summit with NO MELLO-ROOS and LOW HOA! Offering the LARGEST FLOOR PLAN in the community and LUXURY TWO-STORY LIVING with a bonus room and partially covered outdoor balcony on the third floor. Built in 2021 and offering over 3,400 sq ft of thoughtfully designed living space, this home blends contemporary design with everyday comfort and includes a FULLY PAID SOLAR SYSTEM for added savings. The spacious & functional layout centers around a huge kitchen and family great room, ideal for both daily living & entertaining. Upon entry, you’re greeted by a striking stacked stone feature wall, white oak wood flooring, and designer lighting that immediately set a refined tone. The chef’s kitchen shines with high-end GE Café appliances, massive quartz island, custom pantry, wine cooler, soft-close drawer systems, a whole-house water filtration system with reverse osmosis, and a refrigerator with a built-in hot water dispenser. A first-floor in-law bedroom with ensuite bath and walk-in closet provides the perfect solution for guests or multigenerational living. Upstairs, the primary suite is a true retreat featuring motorized blackout shades, a designer barn door, and a spa-like bathroom complete with dual sinks, a separate custom vanity with a heated and lighted mirror, and a reverse osmosis water system, and a fully customized walk-in closet. A versatile second-floor loft adds flexible living space—ideal for a home office, study area, or playroom. The third-floor bonus room includes a walled-off area with a large window, creating a fully enclosed space that contains noise from TV and conversations and keeps out heat from below, and has its own dedicated heating and cooling system. Outdoor living is seamless with tiled flooring that extends from the interior, a built-in fire pit with custom seating, raised garden beds, mature fruit trees, bistro lighting, and a convenient exterior sink designed for gardening and clean-up. Additional highlights include a finished garage with epoxy floors, Tesla charger, smart home features, luxury carpet, fire sprinkler system, and mountain-view balcony space ideal for relaxing or gathering. Enjoy exclusive access to Serrano Summit’s Summit Club, featuring a resort-style pool with beach entry, heated spa, cabanas, BBQ areas, and pickleball courts. Thoughtfully designed, meticulously upgraded, and truly special—this home stands apart.
Home Details
- Property type
- Residential - Single Family Residence
- Year built
- 2021
- Living area
- 3,404 sq ft
- Lot size
- 3,650 sq ft
- Parking
- 4 spaces
- Garage
- 2 spaces
- Stories
- 3
- Days on market
- 88
- Cumulative days on market
- 281
- Full bathrooms
- 4
- Half bathrooms
- 1
- MLS status
- Active
Features & Amenities
Interior
- Breakfast Bar
- Built In Features
- Balcony
- Breakfast Area
- Ceiling Fans
- Eat In Kitchen
- High Ceilings
- In Law Floorplan
- Open Floorplan
- Pantry
- Quartz Counters
- Recessed Lighting
- Smart Home
- Wired For Data
- Bedroom On Main Level
- Loft
- Primary Suite
- Walk In Closets
Appliances
- Dishwasher
- Gas Cooktop
- Gas Oven
- Ice Maker
- Microwave
- Refrigerator
- Range Hood
- Water Softener
- Tankless Water Heater
- Vented Exhaust Fan
- Water To Refrigerator
- Water Purifier
Parking
- Direct Access
- Driveway
- Garage
Pool
- Community
- Association
Lot
- Zero To One Unit Acre
- Back Yard
- Close To Clubhouse
- Cul De Sac
- Landscaped
- Sprinklers Timer
- Sprinkler System
Exterior
- Fire Pit
Security
- Security System
- Carbon Monoxide Detectors
- Fire Detection System
- Fire Sprinkler System
- Smoke Detectors
Community, Schools & Utilities
Community
- Subdivision
- Serrrano Summit
- Association
- Serrano Summit
- HOA fee
- $213 monthly
- Fireplace
- Yes
- View
- Mountains,Neighborhood
Schools
- School district
- Saddleback Valley Unified
Utilities
- Heating
- Central
- Cooling
- CentralAir
- Electric
- ElectricityOnProperty,Volts220InGarage,PhotovoltaicsSellerOwned
- Water
- Public
- Sewer
- PublicSewer
Location & Neighborhood
Frequently Asked Questions About 133 Denali
Property type: Residential
What clients say
“Reza was the best agent we have ever worked with.”Russell & Susan McQueen
Get More Info
Crown Coastal Support Team
Direct support from our real estate team
Listing Agent
