

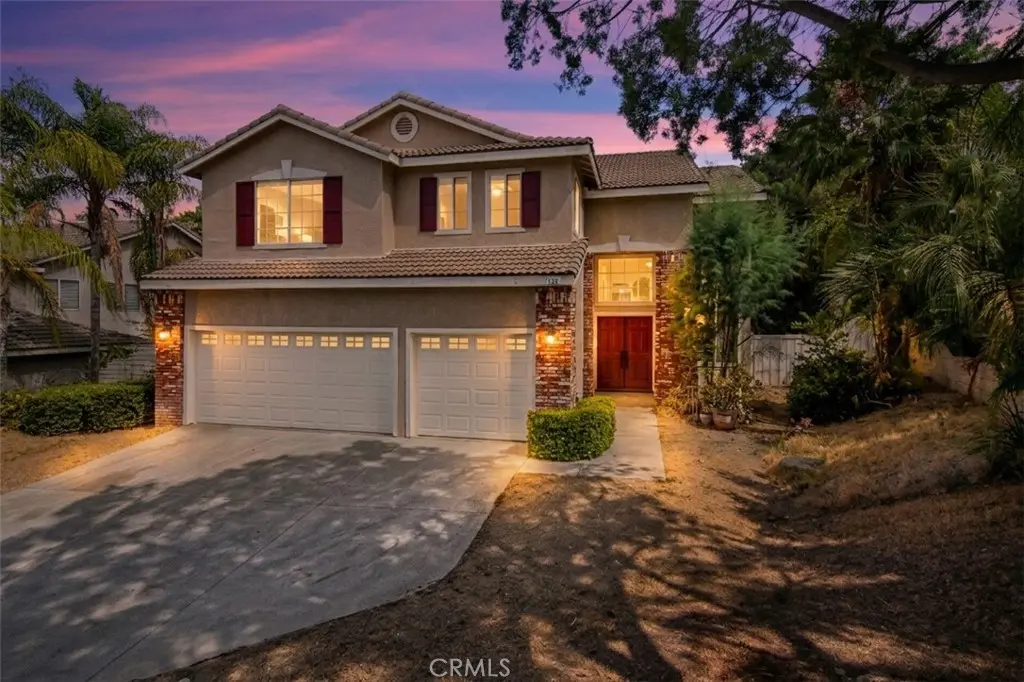
1334 Kirkmichael Circle
Property Overview
Welcome to this spacious and beautifully refreshed home located in Riverside’s desirable Sycamore Highlands neighborhood. Offering approximately 2,995 square feet of living space, this impressive home features 4 bedrooms, 3 bathrooms, and a 3-car garage, with a versatile floor plan designed for comfortable everyday living and entertaining. The home has been freshly painted inside and out and features attractive walnut laminate flooring throughout, updated LED lighting, and ceiling fans in the bedrooms and kitchen dining area. A convenient downstairs bedroom and bathroom with a walk-in shower provides added flexibility for guests, extended family, or a home office. The main level offers separate living and family room areas along with a formal dining room. The spacious kitchen features a center island, stainless steel appliances, a walk-in pantry, abundant workspace, and an open layout overlooking the family room, creating a natural gathering space for family and friends. The family room is highlighted by a cozy fireplace, while the separate laundry room provides plenty of additional storage cabinetry. Upstairs, you’ll find an oversized primary bedroom with a private ensuite bathroom featuring a separate soaking tub and shower, along with a large open loft that can easily serve as a second family room, entertainment area, game room, office, or flexible living space. Another upstairs bedroom and the loft share a convenient Jack-and-Jill style bathroom, adding flexibility and functionality to the upper-level floor plan. Built in 1998, this home combines generous interior space with an excellent Riverside location. Enjoy being just a short walk from Sycamore Highlands Park and close to the area’s walking and hiking trails. Shopping, restaurants, grocery stores, healthcare facilities, schools, and Canyon Crest Towne Centre are all conveniently nearby. UC Riverside is only a short drive away, and easy access to the 60 and 215 freeways makes commuting throughout the Inland Empire convenient. With nearly 3,000 square feet, a downstairs bedroom and bath, walk-in pantry, versatile loft space, and a highly desirable location, this home has plenty to offer. Put this one on your list and make an appointment today! For additional information or to schedule a private showing, please contact us.
Home Details
- Property type
- Residential Lease - Single Family Residence
- Year built
- 1998
- Living area
- 2,995 sq ft
- Lot size
- 9,583 sq ft
- Parking
- 6 spaces
- Garage
- 3 spaces
- Stories
- 2
- Days on market
- 0
- Full bathrooms
- 2
- MLS status
- Active
- Architectural style
- Traditional
Features & Amenities
Interior
- Separate Formal Dining Room
- Eat In Kitchen
- High Ceilings
- Two Story Ceilings
- Bedroom On Main Level
- Jack And Jill Bath
- Loft
- Walk In Closets
Appliances
- Dishwasher
- Free Standing Range
- Disposal
- Gas Range
- Microwave
- Refrigerator
- Water Heater
Parking
- Concrete
- Direct Access
- Driveway Up Slope From Street
- Garage
Pool
- None
Lot
- Back Yard
- Front Yard
- Sprinklers In Rear
- Sprinklers In Front
- Lawn
- Sprinklers Timer
- Sprinkler System
Security
- Carbon Monoxide Detectors
- Smoke Detectors
Community, Schools & Utilities
Community
- Fireplace
- Yes
- View
- Valley
Schools
- School district
- Riverside Unified
- Elementary school
- Emerson
- Middle school
- University
- High school
- North
Utilities
- Heating
- Central
- Cooling
- CentralAir
- Electric
- Standard
- Water
- Public
- Sewer
- PublicSewer
Location & Neighborhood
Frequently Asked Questions About 1334 Kirkmichael Circle
Property type: Residential Lease
What clients say
“Reza was the best agent we have ever worked with.”Russell & Susan McQueen
Get More Info
Crown Coastal Support Team
Direct support from our real estate team
Listing Agent
