

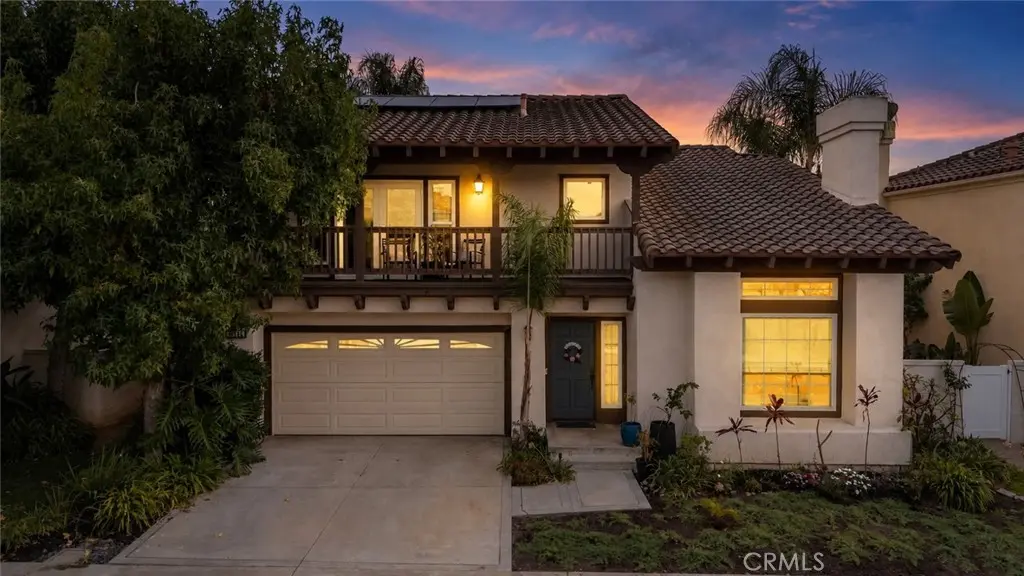
13362 Portal
Property Overview
Gated Tustin Ranch living with resort-style amenities, an upgraded interior, and a spacious primary suite with a private balcony. 13362 Portal, Tustin, CA 92782 is a detached two-story single-family residence in the Maricopa community offering 3 bedrooms, 2.5 baths, 2,007 square feet, and an attached 2-car garage. Step through the entry into the living room, where high ceilings, recessed lighting, double-pane windows, and a gas fireplace create an open and welcoming first impression. The floor plan continues toward the dining area, with a conveniently located half bath positioned between the living and dining spaces. A sliding glass door from the dining area opens directly to the backyard patio, creating an easy indoor-outdoor connection. From the dining area, continue into the remodeled kitchen featuring quartz countertops, a large peninsula with breakfast bar seating, stainless steel appliances, a 5-burner stove, free-standing range, dishwasher, pots and pans drawers, generous cabinetry, and ample workspace. The kitchen opens to the family room for a connected layout, while a second sliding glass door provides another direct connection to the patio and backyard. Upstairs, the landing leads to the oversized primary suite with high ceilings, a walk-in closet, and a private balcony overlooking the neighborhood. The primary bathroom features quartz countertops, dual sinks, a separate soaking tub, a walk-in shower, and a private toilet area. Two additional bedrooms and a full bathroom with quartz countertops complete the upper level. Outside, the backyard offers a stone patio, turf grass for low-maintenance outdoor space with no lawn to cut, a block wall, and vinyl fencing. The patio can be accessed from both the dining area and family room, extending the main living spaces outdoors. The attached 2-car garage provides direct access to the home, along with a concrete driveway. The gated Maricopa community offers resort-style amenities including an association pool and heated spa, with HOA dues of $215 per month. Located in Tustin Ranch within the Tustin Unified School District, the property is associated with Tustin Ranch Elementary, Pioneer Middle School, and Beckman High School. Parks, shopping, dining, and other Tustin Ranch conveniences are nearby.
Home Details
- Property type
- Residential - Single Family Residence
- Year built
- 1990
- Living area
- 2,007 sq ft
- Lot size
- 3,672 sq ft
- Parking
- 2 spaces
- Garage
- 2 spaces
- Stories
- 2
- Days on market
- 34
- Full bathrooms
- 2
- Half bathrooms
- 1
- MLS status
- Active
- Architectural style
- Traditional
Features & Amenities
Interior
- Breakfast Bar
- Ceiling Fans
- Separate Formal Dining Room
- Eat In Kitchen
- High Ceilings
- Open Floorplan
- Quartz Counters
- Recessed Lighting
- All Bedrooms Up
- Entrance Foyer
- Primary Suite
- Walk In Closets
Appliances
- Dishwasher
- Free Standing Range
- Disposal
- Gas Range
- Microwave
- Range Hood
- Water To Refrigerator
- Water Heater
Parking
- Concrete
- Direct Access
- Door Single
- Driveway
- Garage Faces Front
- Garage
- Garage Door Opener
Pool
- Community
- Fenced
- Gunite
- In Ground
- Association
Lot
- Zero To One Unit Acre
- Back Yard
- Front Yard
- Sprinklers In Rear
- Sprinklers In Front
- Lawn
- Near Park
- Near Public Transit
- Sprinkler System
- Walkstreet
- Yard
Exterior
- Lighting
Security
- Carbon Monoxide Detectors
- Firewalls
- Gated Community
- Key Card Entry
- Smoke Detectors
Community, Schools & Utilities
Community
- Subdivision
- Maricopa (MARC)
- Association
- Power Stone Property Management
- HOA fee
- $215 monthly
- Fireplace
- Yes
- View
- Neighborhood
Schools
- School district
- Tustin Unified
- Elementary school
- Tustin Ranch
- Middle school
- Pioneer
- High school
- Beckman
Utilities
- Heating
- Central,ForcedAir,Fireplaces,NaturalGas
- Cooling
- CentralAir,Electric
- Electric
- PhotovoltaicsThirdPartyOwned
- Water
- Public
- Sewer
- PublicSewer
Location & Neighborhood
Frequently Asked Questions About 13362 Portal
Property type: Residential
What clients say
“Reza was the best agent we have ever worked with.”Russell & Susan McQueen
Get More Info
Crown Coastal Support Team
Direct support from our real estate team
Listing Agent
