

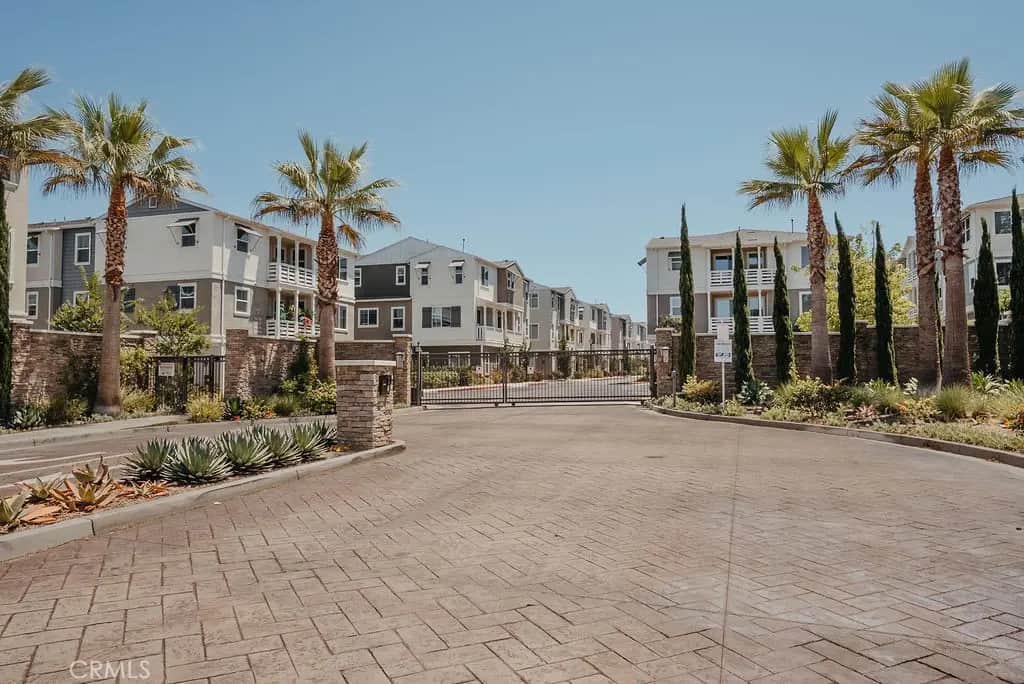
1341 Reliance
Property Overview
Priced to sell Model Home in Carson with a bedroom and bath on the 1st floor. Welcome to this stunning contemporary townhome in the gated Carson Landing community! Built in 2022, this move-in ready 3-bedroom, 3.5-bath home offers approximately 1,940 sq. ft. of modern living space. The open-concept floor plan features a bright living room, dining area, and stylish kitchen with quartz countertops, stainless steel appliances, a large center island, walk-in pantry, and abundant cabinetry. The spacious primary suite includes a walk-in closet and spa-inspired bath with dual vanities and a walk-in shower. Each secondary bedroom offers comfort and privacy, while the versatile layout is ideal for today's lifestyle. Additional features include luxury vinyl plank flooring, recessed lighting, central A/C, indoor laundry, a private balcony, and an attached 2-car garage with direct access. Conveniently located near shopping, dining, parks, schools, and major freeways, this beautiful home offers the perfect blend of style, comfort, and convenience.
Home Details
- Property type
- Residential - Townhouse
- Year built
- 2022
- Living area
- 1,940 sq ft
- Lot size
- 37,998 sq ft
- Parking
- 2 spaces
- Garage
- 2 spaces
- Stories
- 3
- Days on market
- 86
- Full bathrooms
- 3
- Half bathrooms
- 1
- MLS status
- Active
- Architectural style
- Modern
Features & Amenities
Interior
- Breakfast Bar
- Balcony
- Pantry
- Quartz Counters
- Recessed Lighting
- Bedroom On Main Level
- Walk In Pantry
- Walk In Closets
Appliances
- Built In Range
- Dishwasher
- Gas Range
- Microwave
- Refrigerator
Parking
- Door Multi
- Garage
- Garage Door Opener
- Garage Faces Rear
Pool
- Community
- Association
Lot
- Zero To One Unit Acre
Security
- Carbon Monoxide Detectors
- Fire Sprinkler System
- Gated Community
- Smoke Detectors
Community, Schools & Utilities
Community
- Association
- Carson Landing Community Homeowners Association
- HOA fee
- $323 monthly
- View
- Courtyard
Schools
- School district
- Compton Unified
Utilities
- Heating
- Central
- Cooling
- CentralAir
- Water
- Public
- Sewer
- PublicSewer
Location & Neighborhood
Frequently Asked Questions About 1341 Reliance
Property type: Residential
What clients say
“Reza was the best agent we have ever worked with.”Russell & Susan McQueen
Get More Info
Crown Coastal Support Team
Direct support from our real estate team
Enquiry form loads as you reach this section.
Listing Agent
