

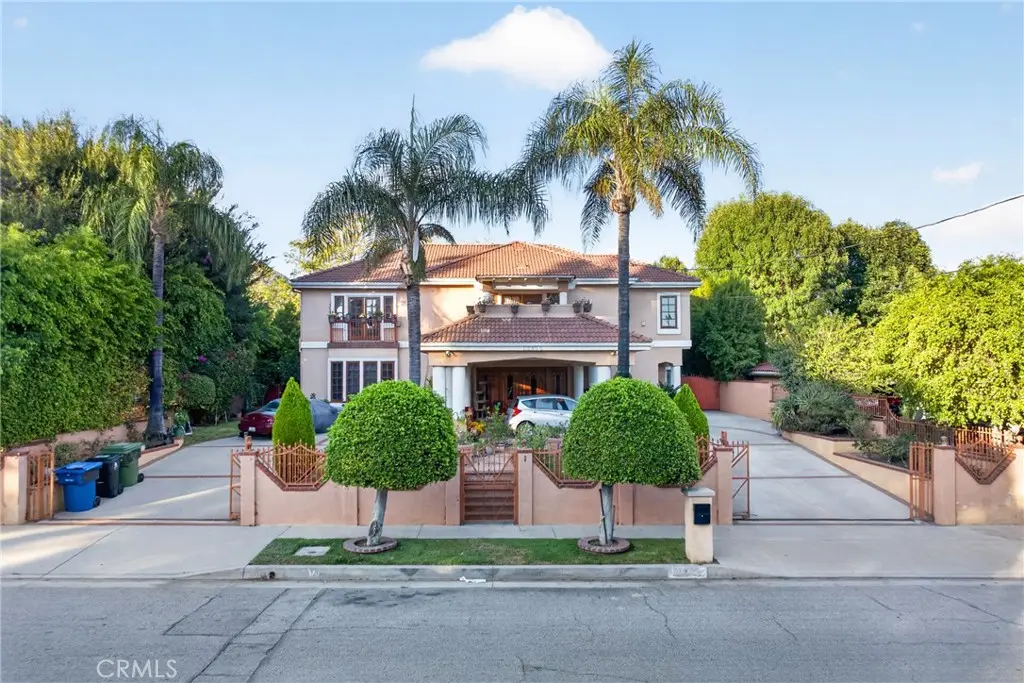
13436 Bradley
Property Overview
Rare opportunity to own a custom-built estate situated on nearly half an acre, zoned for equestrian use, with exceptional space for entertaining, a separate guest house, and parking for up to 15 vehicles. From the sweeping circular driveway and dramatic two-story entry to the expansive indoor and outdoor entertaining areas, this impressive property offers a unique combination of privacy, scale, and versatility. The main residence features 4 bedrooms, 5 bathrooms, and a 2-car garage, complemented by a separate 1-bedroom, 1-bath guest house. The extensive driveway, covered carport, and additional on-site parking provide room for up to 15 vehicles—an exceptional feature for those who enjoy entertaining or need additional parking. A striking double-door entry opens to a dramatic two-story foyer featuring a beautiful spiral staircase and distinctive architectural details. The spacious interior offers multiple areas for gathering, including a generously sized family room with traditional charm and a formal living room with fireplace. The custom bar is designed for entertaining and features granite countertops, glass-front cabinetry, ample storage, an under-counter wine rack, and plenty of space for glassware and beverages. The well-appointed kitchen includes a Kenmore Elite side-by-side stainless-steel refrigerator and dishwasher, along with a distinctive retro-style range that adds character and charm. A spacious butler's pantry offers additional storage and room for a dining table. Multiple entry points provide an easy flow between the kitchen, dining, and living areas. The first floor also includes a dedicated office with extensive built-in shelving, a private bedroom with its own full bathroom, a spacious laundry room with abundant storage, and a convenient powder room. Upstairs, three additional bedrooms each feature their own private bathrooms. The expansive primary suite offers a spacious bathroom with a large tub and dual sinks, a huge walk-in closet, comfortable sitting area, two balconies, and access to an outdoor patio above the carport. The backyard provides a private setting surrounded by mature trees and established landscaping. An outdoor BBQ area creates an ideal space for al fresco dining, entertaining, and enjoying the expansive grounds.
Home Details
- Property type
- Residential - Single Family Residence
- Year built
- 1997
- Living area
- 5,820 sq ft
- Lot size
- 18,975 sq ft
- Parking
- 14 spaces
- Garage
- 2 spaces
- Carport
- 2 spaces
- Stories
- 2
- Days on market
- 20
- Full bathrooms
- 2
- Half bathrooms
- 1
- MLS status
- Active
- Architectural style
- Mediterranean
Features & Amenities
Interior
- Built In Features
- Balcony
- Cathedral Ceilings
- Granite Counters
- Pantry
- Recessed Lighting
- Bar
- Bedroom On Main Level
- Entrance Foyer
- Primary Suite
- Walk In Pantry
- Walk In Closets
Appliances
- Gas Range
- Gas Water Heater
- Range Hood
- Water Heater
Parking
- Attached Carport
- Circular Driveway
- Concrete
- Driveway Up Slope From Street
- Electric Gate
- Private
Pool
- None
Lot
- Back Yard
- Front Yard
- Garden
- Horse Property
- Sprinklers In Rear
- Sprinklers In Front
- Lawn
- Landscaped
- Sprinkler System
Exterior
- Barbecue
- Rain Gutters
Security
- Security Gate
Community, Schools & Utilities
Community
- Fireplace
- Yes
- View
- None
Schools
- School district
- Los Angeles Unified
Utilities
- Heating
- Central,NaturalGas
- Cooling
- CentralAir
- Electric
- Standard
- Water
- Public
- Sewer
- PublicSewer
Location & Neighborhood
Frequently Asked Questions About 13436 Bradley
Property type: Residential
What clients say
“Reza was the best agent we have ever worked with.”Russell & Susan McQueen
Get More Info
Crown Coastal Support Team
Direct support from our real estate team
Listing Agent
