

1351 Serena Circle 1
Property Overview
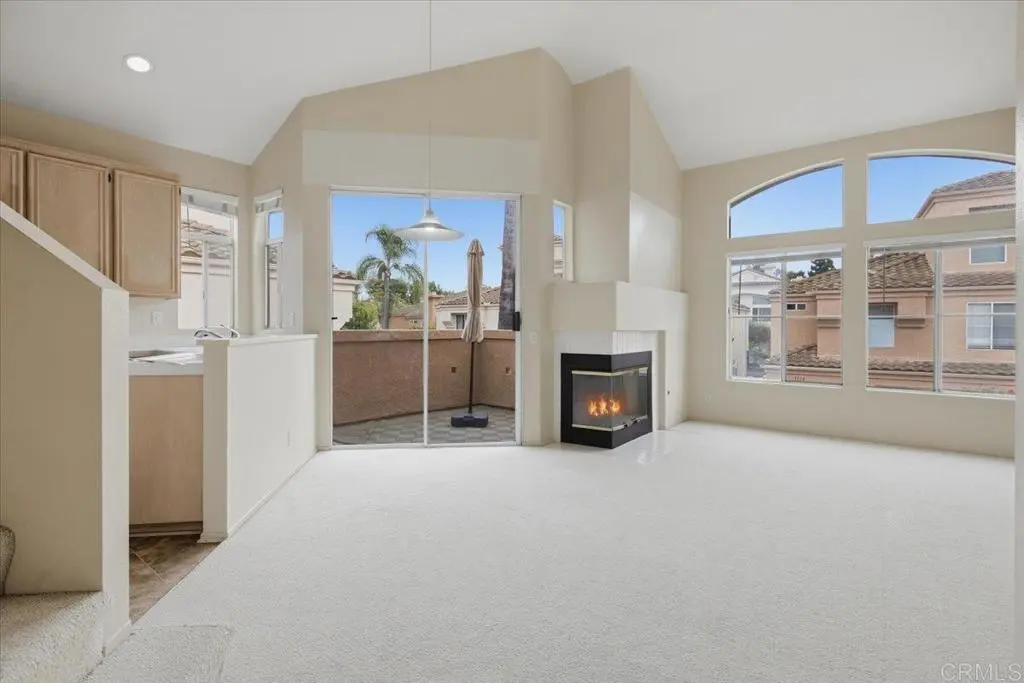
Light, volume, and privacy define this end-unit condo at 1351 Serena Circle #1. A tiled entry from the attached garage level leads up to the main living area, where vaulted ceilings and a wall of arched windows fill the space with natural light. A corner fireplace anchors the living room, and sliding glass doors open to a private balcony, a comfortable spot for morning coffee or an evening wind-down. The kitchen offers generous cabinet space, a gas range, dishwasher, with an adjacent dining area under a pendant light. The 2-bedroom, 2-bath layout includes a walk-in closet, a secondary bedroom with a ceiling fan and arched window, and an interior overlook to the living room below. In-unit stacked washer and dryer, recessed lighting, and an attached garage with overhead storage racks add everyday convenience. Enjoy the community pool, and make this well-kept home your own.
Home Details
- Property type
- Residential - Condominium
- Year built
- 1992
- Living area
- 1,043 sq ft
- Lot size
- 1.23 acres
- Parking
- 2 spaces
- Garage
- 1 spaces
- Stories
- 3
- Days on market
- 0
- Full bathrooms
- 2
- MLS status
- Active
- Zoning
- R-1:SINGLE FAM-RES
Features & Amenities
Interior
- All Bedrooms Up
- Primary Suite
Pool
- Community
- Association
Community, Schools & Utilities
Community
- Association
- Serena Condo Association
- HOA fee
- $370 monthly
- Fireplace
- Yes
- View
- None
Schools
- School district
- Sweetwater Union
Utilities
- Cooling
- None
- Sewer
- PublicSewer
Location & Neighborhood
Frequently Asked Questions About 1351 Serena Circle 1
Property type: Residential
What clients say
“Reza was the best agent we have ever worked with.”Russell & Susan McQueen
Get More Info
Crown Coastal Support Team
Direct support from our real estate team
Listing Agent
