

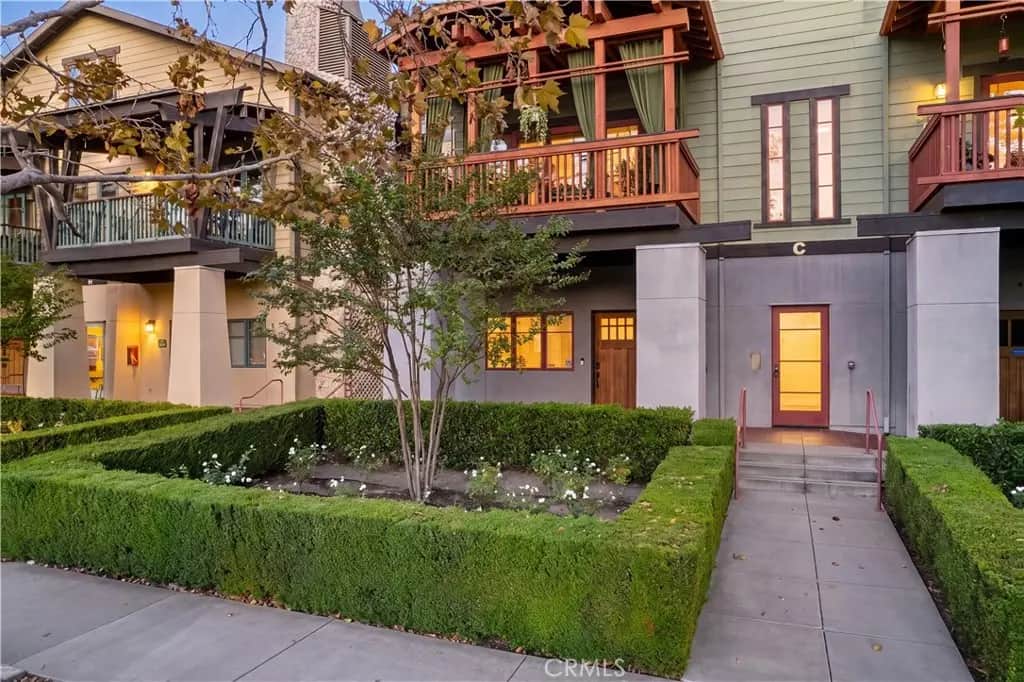
136 N Vermont
Property Overview
Location. Lifestyle. Convenience. Welcome to a beautifully appointed, ground-floor end-unit condominium where comfort, convenience, and Village living come together. This inviting 2-bedroom, 2-full-bath home offers an open-concept layout, wide doorways and hallways (originally built to be ADA compliant), updated paint, recessed lighting, and attractive wood laminate and tile flooring. At the heart of the home, the spacious kitchen is designed for both everyday living and entertaining, with KraftMaid cabinetry, GE appliances, a generous center island, and a walk-in pantry. A convenient indoor laundry area and tankless water heater add ease to your daily routine. Relax by the fireplace in the living room or retreat to the spacious primary suite, complete with its own fireplace, a walk-in closet, an oversized secondary closet, and a private bathroom complete with double sinks and vanity. An additional outdoor patio extends your living space and offers an inviting spot to enjoy fresh air, morning coffee, or evening relaxation just outside the primary bedroom. Included window coverings provide added comfort, privacy and convenience. Best of all, this home places you close to the best of Village life. Enjoy nearby shops, restaurants, entertainment, community activities, the Metro station, grocery stores, scenic hiking trails, and highly regarded public schools. Secured parking and low HOA dues that include water and trash make everyday living even easier. Warm, welcoming, and wonderfully located, this home offers an exceptional opportunity to enjoy a connected and convenient lifestyle. Welcome home!
Home Details
- Property type
- Residential - Condominium
- Year built
- 2008
- Living area
- 1,710 sq ft
- Lot size
- 1.09 acres
- Parking
- 4 spaces
- Garage
- 2 spaces
- Carport
- 2 spaces
- Stories
- 1
- Days on market
- 0
- Full bathrooms
- 2
- MLS status
- Active
- Architectural style
- Craftsman
- Zoning
- GDC2CC
Features & Amenities
Interior
- Breakfast Bar
- Open Floorplan
- Recessed Lighting
- All Bedrooms Down
- Primary Suite
- Walk In Pantry
- Walk In Closets
Appliances
- Dishwasher
- Free Standing Range
- Microwave
- Tankless Water Heater
Parking
- Underground
- Garage
Pool
- None
Lot
- Zero To One Unit Acre
Security
- Carbon Monoxide Detectors
- Smoke Detectors
Community, Schools & Utilities
Community
- Association
- Vermont Avenue Lofts
- HOA fee
- $508 monthly
- Fireplace
- Yes
- View
- None
Schools
- School district
- Glendora Unified
- High school
- Glendora
Utilities
- Heating
- Central
- Cooling
- CentralAir
- Electric
- Volts220InLaundry
- Water
- Public
- Sewer
- PublicSewer
Location & Neighborhood
Frequently Asked Questions About 136 N Vermont
Property type: Residential
What clients say
“Reza was the best agent we have ever worked with.”Russell & Susan McQueen
Get More Info
Crown Coastal Support Team
Direct support from our real estate team
Enquiry form loads as you reach this section.
Listing Agent
