

13653 Cobalt Road
Property Overview
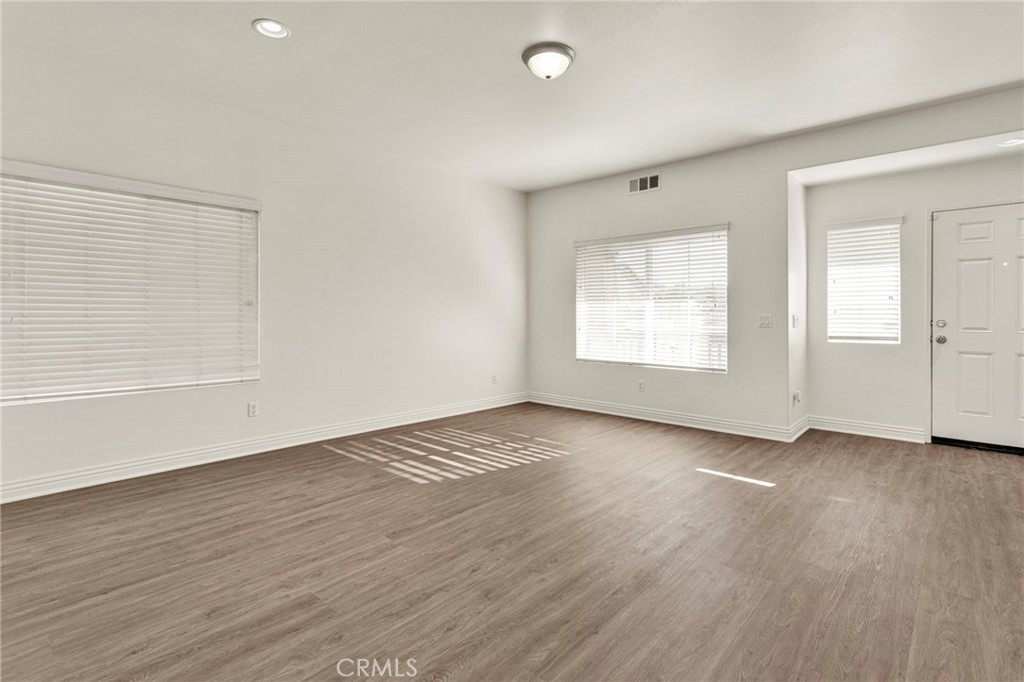
PRICE DROP TODAY AND PAID SOLAR!! Victorville 4-bedroom + bonus loft upstairs, 4 bath open floor, 2 story home. The home has a formal living room open to the kitchen with a fireplace and oversized island for extra seating. Downstairs has a master bedroom/bath for guests or mother-in-law quarters. a formal living room when you first walk in then leads to a family room off the kitchen with separate dining area. The laundry is in doors with its own separate room, and the upstairs have an open bonus room that can be used for a game room, office or potential 5th bedroom if permitted. The upstairs primary suite is oversized with tons of space for a sitting area and open to the primary bathroom + a HUGE walk-in closet! The backyard is spacious and the home has a 3-car garage!
Home Details
- Property type
- Residential - Single Family Residence
- Year built
- 2006
- Living area
- 2,814 sq ft
- Lot size
- 8,468 sq ft
- Parking
- 6 spaces
- Garage
- 3 spaces
- Stories
- 2
- Days on market
- 61
- Full bathrooms
- 4
- MLS status
- Active
Features & Amenities
Interior
- Ceiling Fans
- Separate Formal Dining Room
- Eat In Kitchen
- Recessed Lighting
- Primary Suite
Appliances
- Dishwasher
- Free Standing Range
- Disposal
- Microwave
- Water Heater
Parking
- Direct Access
- Driveway
- Garage
Pool
- None
Lot
- Rectangular Lot
Security
- Carbon Monoxide Detectors
- Smoke Detectors
Community, Schools & Utilities
Community
- Fireplace
- Yes
- View
- Mountains
Schools
- School district
- Victor Valley Unified
Utilities
- Heating
- Central
- Cooling
- CentralAir
- Electric
- ElectricityOnProperty,PhotovoltaicsSellerOwned
- Water
- Public
- Sewer
- PublicSewer
Location & Neighborhood
Frequently Asked Questions About 13653 Cobalt Road
Property type: Residential
What clients say
“Reza was the best agent we have ever worked with.”Russell & Susan McQueen
Get More Info
Crown Coastal Support Team
Direct support from our real estate team
Listing Agent
