

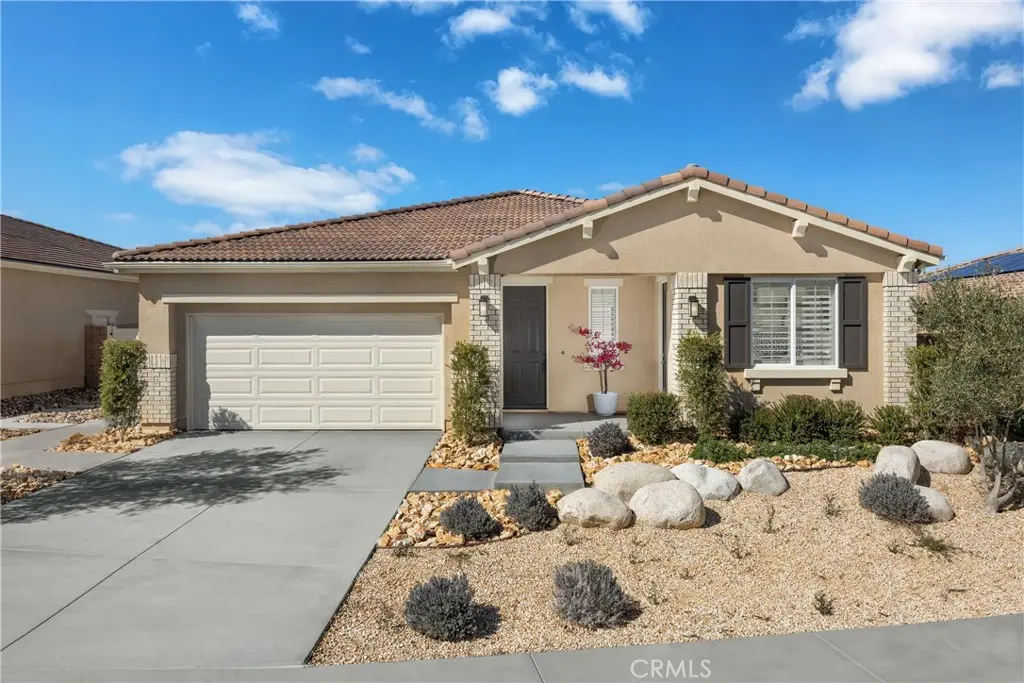
13898 Hidden Pines Court
Property Overview
Discover the Pacific Jasper Plan 4X, a thoughtfully designed single-story home with 4 bedrooms, a versatile living suite, 3 bathrooms, and 2,466 sq. ft. of beautifully crafted living space. Upgraded LVP flooring and recessed lighting throughout give the home a modern, polished feel. The open-concept floor plan is ideal for both family living and entertaining, featuring a gourmet kitchen with a large center island, Samsung appliances, and ample counter space, seamlessly connecting to the dining and great room. The primary suite offers a luxurious bathroom and a spacious walk-in closet, while the optional SmartGen living suite provides additional flexibility for guests, work, or hobbies. Set in a vibrant community, this home is close to shopping, Victor Valley Mall, schools, and nearby trails, combining convenience with lifestyle. Only one home remains, schedule your tour today and make it yours. *Photos shown are of the Plan 4 model home and are for representation purposes only. Actual features, finishes, and layout may vary.
Home Details
- Property type
- Residential - Single Family Residence
- Year built
- 2025
- Living area
- 2,466 sq ft
- Lot size
- 7,260 sq ft
- Parking
- 2 spaces
- Garage
- 2 spaces
- Stories
- 1
- Days on market
- 15
- Full bathrooms
- 3
- MLS status
- Active
Features & Amenities
Interior
- Built In Features
- Separate Formal Dining Room
- High Ceilings
- Open Floorplan
- Pantry
- Quartz Counters
- All Bedrooms Down
- Bedroom On Main Level
- Main Level Primary
- Walk In Pantry
- Walk In Closets
Appliances
- Built In Range
- Microwave
Pool
- None
Lot
- Zero To One Unit Acre
Community, Schools & Utilities
Community
- New construction
- Yes
- View
- None
Schools
- School district
- Victor Valley Unified
Utilities
- Heating
- Central
- Cooling
- CentralAir,WholeHouseFan
- Water
- Public
- Sewer
- PublicSewer
Location & Neighborhood
Frequently Asked Questions About 13898 Hidden Pines Court
Property type: Residential
What clients say
“Reza was the best agent we have ever worked with.”Russell & Susan McQueen
Get More Info
Crown Coastal Support Team
Direct support from our real estate team
Listing Agent
