

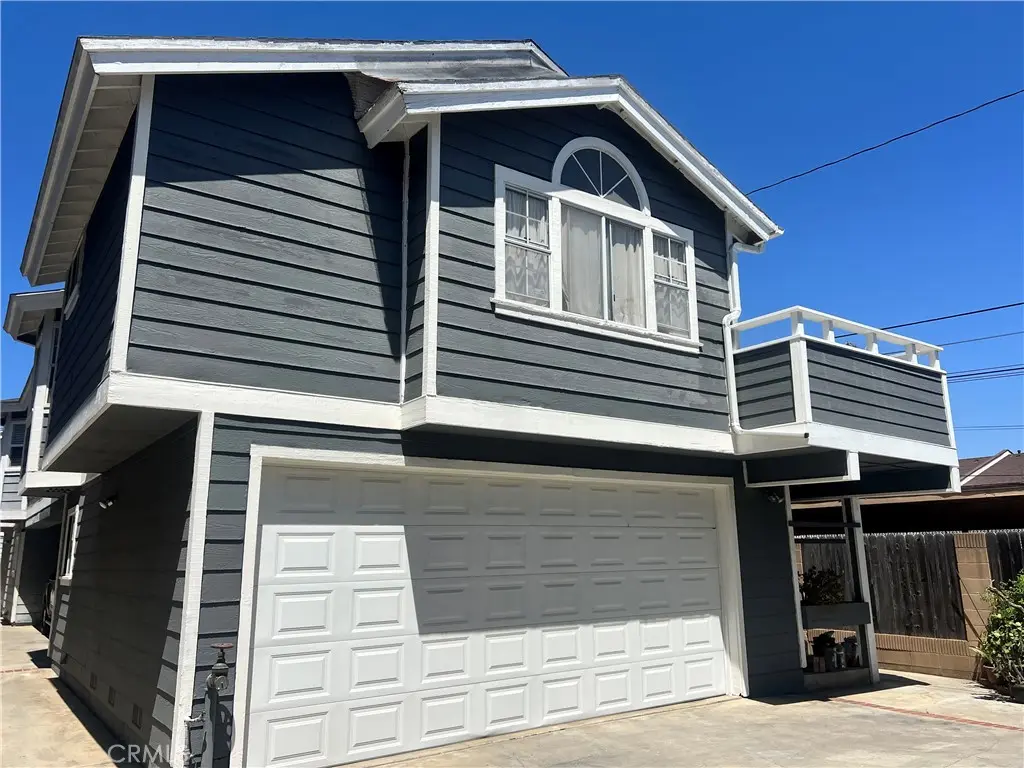
13933 Kornblum C
Property Overview
Welcome home to a two-story townhouse in the city of Hawthorne. The interior of this unit has been gently cared for since it was remodeled in 2012. 1st floor features a bedroom with its own bathroom, storage area, your own private laundry area and direct access to your 2 car garage. Once you are upstairs you will see the roomy living room with spacious vaulted ceilings, fireplace and attached deck through sliding glass doors off the living room. The dining area laminate flooring and the kitchen with ceramic tiled floor. The kitchen cabinets are a beautiful dark color and has recessed lighting. There is a large primary bedroom upstairs with its own ensuite bathroom as well as an additional bathroom.
Home Details
- Property type
- Residential - Townhouse
- Year built
- 1983
- Living area
- 1,542 sq ft
- Lot size
- 13,120 sq ft
- Parking
- 2 spaces
- Garage
- 2 spaces
- Stories
- 2
- Days on market
- 64
- Full bathrooms
- 3
- MLS status
- Active
Features & Amenities
Interior
- Cathedral Ceilings
- Separate Formal Dining Room
- Granite Counters
- Living Room Deck Attached
- Bedroom On Main Level
- Primary Suite
Parking
- Direct Access
- Garage
- Garage Door Opener
Pool
- None
Community, Schools & Utilities
Community
- Association
- Sunrise Villas
- HOA fee
- $191 monthly
- Fireplace
- Yes
- View
- None
Schools
- School district
- Hawthorne
Utilities
- Heating
- Central
- Cooling
- None
- Water
- Public
- Sewer
- PublicSewer,Unknown
Location & Neighborhood
Frequently Asked Questions About 13933 Kornblum C
Property type: Residential
What clients say
“Reza was the best agent we have ever worked with.”Russell & Susan McQueen
Get More Info
Crown Coastal Support Team
Direct support from our real estate team
Listing Agent
