

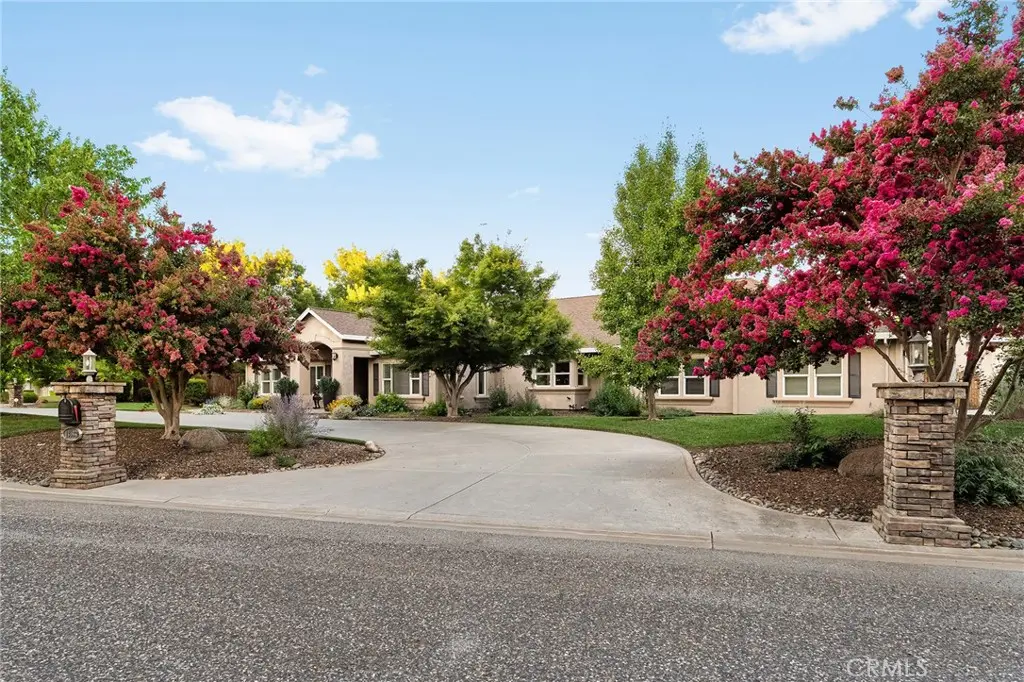
13966 Carriage Estates Way
Property Overview
RARE NORTH CHICO ESTATE WITH APPROX. 3,700 SQ. FT. SHOP, ADU, SALTWATER POOL & RV FACILITIES! Set on 1.33 beautifully established acres in a neighborhood of custom homes, this property offers a combination that is exceptionally difficult to find: a custom single-story residence, an extraordinary fully permitted shop, fully permitted guest accommodations, resort-style grounds, and outstanding RV and recreational-vehicle facilities. Designed by the original owner with meticulous attention to detail, the approx. 3,500 sq. ft. home features 3 bedrooms, 3 bathrooms, an office with built-in executive desk, formal dining room, heated tile floors, vaulted ceilings, and custom built-in cabinetry. The impressive kitchen offers granite and quartz countertops, built-in appliances, an oversized island, butler’s pantry, separate food pantry, backlit glass cabinetry, and a breakfast nook overlooking the backyard. The primary suite features a gas fireplace, backyard views, walk-in closet, and spa-inspired bath with heated floors, jetted tub, and double vanity. Outside, enjoy a saltwater pool with waterfall, Baja shelf and diving rock, two koi ponds with cascading waterfalls, mature Japanese maples, fruit trees, meandering pathways, stone firepit, and an expansive covered patio. The approx. 3,700 sq. ft. shop is a standout, accommodating up to 12 vehicles with multiple roll-up doors, RV hookups with septic inside and out, hot water spigots, utility sinks, built-in air compressor system, extensive storage, 440-amp service, whole-house generator, and room for equipment, trailers, and recreational vehicles. Attached is a fully permitted 2-bedroom ADU with kitchenette and bath, plus a 10'x56' attic already plumbed for potential future expansion. Additional features include a huge walk-in attic in the main home, heated and air-conditioned garage with one finished bay currently used as a craft room, deep well with two pressure tanks, two complete septic systems, circular driveway, detached storage building, water softener, and reverse osmosis system. A truly unique North Chico property offering exceptional space, amenities, and versatility.
Home Details
- Property type
- Residential - Single Family Residence
- Year built
- 2003
- Living area
- 3,795 sq ft
- Lot size
- 1.33 acres
- Parking
- 8 spaces
- Garage
- 8 spaces
- Stories
- 1
- Days on market
- 82
- Full bathrooms
- 4
- MLS status
- Active
- Architectural style
- Ranch
- Zoning
- SR1
Features & Amenities
Interior
- Built In Features
- Breakfast Area
- Tray Ceilings
- Crown Molding
- Central Vacuum
- Coffered Ceilings
- Separate Formal Dining Room
- Eat In Kitchen
- Granite Counters
- High Ceilings
- Open Floorplan
- Pantry
- Quartz Counters
- Recessed Lighting
- Storage
- Wired For Data
- Bedroom On Main Level
- Main Level Primary
- Primary Suite
- Walk In Pantry
- Walk In Closets
Appliances
- Dishwasher
- Electric Cooktop
- Disposal
- Microwave
- Propane Oven
- Propane Range
- Water Softener
- Water Heater
- Dryer
- Washer
Parking
- Boat
- Circular Driveway
- Concrete
- Door Multi
- Direct Access
- Driveway
- Garage
- Oversized
- Pull Through
- Rv Garage
- Rv Hook Ups
- Rv Access Parking
- Rv Covered
- Garage Faces Side
- Workshop In Garage
Pool
- Gunite
- In Ground
- Private
- Salt Water
- Waterfall
Lot
- Corner Lot
- Cul De Sac
- Drip Irrigation Bubblers
- Front Yard
- Garden
- Sprinklers In Rear
- Sprinklers In Front
- Lawn
- Landscaped
- Level
- Sprinklers Timer
- Sprinkler System
- Trees
- Yard
Exterior
- Koi Pond
- Lighting
- Rain Gutters
Security
- Carbon Monoxide Detectors
- Smoke Detectors
Community, Schools & Utilities
Community
- Fireplace
- Yes
- Private pool
- Yes
- View
- Neighborhood
Schools
- School district
- Chico Unified
Utilities
- Heating
- Central,NaturalGas,Radiant,SeeRemarks
- Cooling
- CentralAir,Dual,WholeHouseFan,Zoned
- Electric
- PhotovoltaicsThirdPartyOwned,Volts220
- Water
- Well
- Sewer
- SepticTank
Location & Neighborhood
Frequently Asked Questions About 13966 Carriage Estates Way
Property type: Residential
What clients say
“Reza was the best agent we have ever worked with.”Russell & Susan McQueen
Get More Info
Crown Coastal Support Team
Direct support from our real estate team
Listing Agent
