

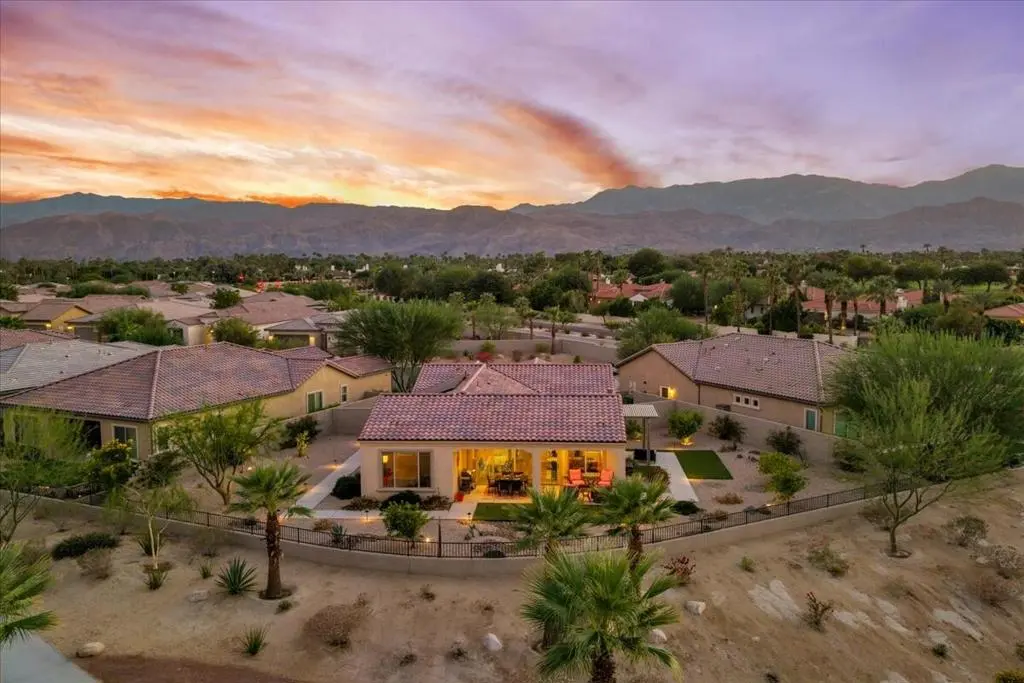
14 Chianti
Property Overview
Welcome to Del Webb at Rancho Mirage & embrace upscale 55+ active adult living. Custom upgrades & amenities abound in this popular HAVEN plan. IDEAL phase one location on quiet cul-de-sac. Elevated, oversized, premium lot. Welcoming curb appeal. INSIDE oversize windows let in natural light & frame picturesque views looking out over natural landscape and distant mountain vistas. High ceilings accentuate the airy open feel--resulting in a floorplan that works as well for group entertaining as intimate get togethers. Stacking sliders beckon to inviting outdoors--property is set on over .25 acre--giving an estate park-like vibe. Great room boasts unique fireplace media wall with lit inset display niches. Gourmet kitchen--executive island/breakfast bar, pendant lighting, granite, luxe stainless appliances, even double ovens! Extended cabinetry; walk-in pantry--tons of storage and prep space. A true chef's kitchen. PLUS expanded laundry with utility sink. Large primary features spa-like walk-in, low threshold shower, HUGE walk-in closet. Guest wing provides 2nd bedroom and newly remodeled guest bath. Custom barn door enclosed den/office could be converted to 3rd bedroom. Low maintenance desert landscape designed to capture your senses & showcase views while providing multiple areas for relaxation & entertaining outdoors. Modern concrete pathways enhanced by faux turf. Generous covered patio and added shade structure on bonus side patio. Must see to appreciate finer details--home has over $235,000. in builder and post-construction custom upgrades. Owned Tesla solar; designer window treatments; wood-look tile flooring; upgraded lighting; designer finishes & fixtures throughout; oversized 2-car garage with epoxy flooring and custom storage cabinetry. Home exudes atmosphere of luxury & sophistication. Guard-gated community offers: clubhouse, pools & spa, tennis, pickleball, bocce, fitness, putting green, miles of meandering pathways. Enjoy gorgeous interior, lounge outdoors, entertain, stargaze--this resort-like property is the IDEAL place to call HOME! Truly move-in ready...
Home Details
- Property type
- Residential - Single Family Residence
- Year built
- 2018
- Living area
- 1,858 sq ft
- Lot size
- 11,326 sq ft
- Parking
- 4 spaces
- Garage
- 2 spaces
- Stories
- 1
- Days on market
- 1
- Full bathrooms
- 2
- MLS status
- Active
- Architectural style
- Contemporary,Modern
- Zoning
- R-1
Features & Amenities
Interior
- Breakfast Bar
- Built In Features
- Separate Formal Dining Room
- High Ceilings
- Open Floorplan
- Recessed Lighting
- Storage
- Bedroom On Main Level
- Main Level Primary
- Primary Suite
- Walk In Pantry
- Walk In Closets
Appliances
- Convection Oven
- Dishwasher
- Electric Oven
- Gas Cooktop
- Disposal
- Gas Water Heater
- Microwave
- Refrigerator
- Range Hood
- Self Cleaning Oven
- Tankless Water Heater
- Vented Exhaust Fan
- Water To Refrigerator
- Water Heater
Parking
- Covered
- Direct Access
- Driveway
- Garage
- Golf Cart Garage
- Garage Door Opener
- Guest
- Oversized
- Side By Side
Pool
- Community
- Gunite
- Electric Heat
- In Ground
- Lap
Lot
- Back Yard
- Close To Clubhouse
- Cul De Sac
- Drip Irrigation Bubblers
- Front Yard
- Greenbelt
- Lawn
- Landscaped
- Level
- Near Park
- Planned Unit Development
- Rectangular Lot
- Sprinklers Timer
- Sprinkler System
- Yard
Security
- Fire Sprinkler System
- Gated Community
- Twenty Four Hour Security
- Key Card Entry
- Security Lights
Community, Schools & Utilities
Community
- Subdivision
- Del Webb RM
- Association
- Del Webb Rancho Mirage
- HOA fee
- $530 monthly
- Senior community
- Yes
- Fireplace
- Yes
- Private pool
- Yes
- View
- Desert,ParkGreenbelt,Hills,Mountains,Panoramic
Utilities
- Heating
- Central,ForcedAir,Fireplaces,HeatPump,NaturalGas
- Cooling
- CentralAir
Location & Neighborhood
Frequently Asked Questions About 14 Chianti
Property type: Residential
What clients say
“Reza was the best agent we have ever worked with.”Russell & Susan McQueen
Get More Info
Crown Coastal Support Team
Direct support from our real estate team
Listing Agent
