

14031 Astoria 108
Property Overview
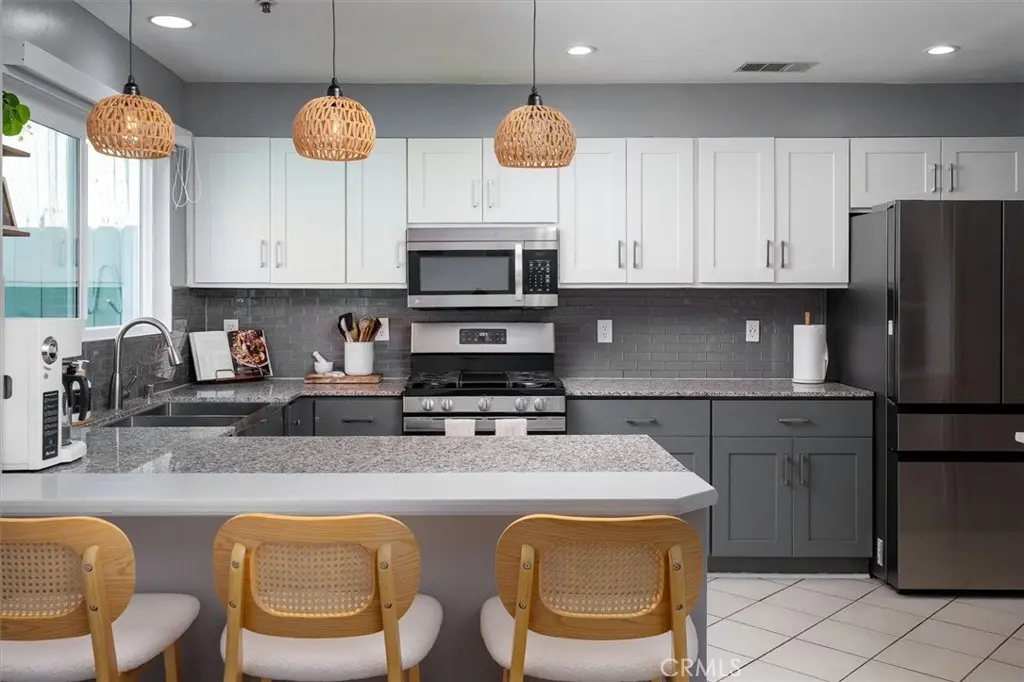
New windows, a new HVAC system, and a tankless water heater were all completed in 2025. This 1,649 sq ft townhome spans three levels in a boutique 12-home gated community in Sylmar and already addresses the items buyers ask about first. The entry opens to a living room with a vaulted ceiling, clerestory windows, plantation shutters, and a fireplace. A dining area sits just beyond and leads to a family room that opens directly to the kitchen. White upper and gray lower shaker cabinets pair with granite counters, a subway tile backsplash, a stainless farmhouse sink, and a stainless gas range. A breakfast bar offers counter seating, and a separate run of pantry cabinetry makes a natural coffee station. A remodeled powder room completes the main level. Upstairs, an open loft overlooks the living room and adds flexible space for an office, reading nook, or guest area. The primary suite has a vaulted ceiling, a walk-in closet, and an updated bath with dual sinks, a separate tub and shower, and a private water closet. Two additional bedrooms, the larger measuring nearly 15 by 12 feet, share a hall bath. New blackout shades (2025) run throughout the home. Outdoor space is a genuine advantage here. A new sliding door off the family room opens to a private, walled patio with a concrete sitting area, low-maintenance artificial turf, and a mature fruit tree. A third-level balcony, reached by its own staircase, gives additional open-air space with mountain views, an easy spot for morning coffee or a quiet evening. Beyond the 2025 windows, HVAC, and tankless water heater, the home also includes remodeled bathrooms (2023 and 2026) and a new garage door opener (2023). The attached two-car garage offers direct entry and an EV charger hookup, so the practical side of daily life is already handled. Sylmar sits at the northern edge of the San Fernando Valley, where the 5, 210, and 14 freeways converge. That location, along with the Sylmar/San Fernando Metrolink station, gives commuters practical options toward Santa Clarita, the Antelope Valley, and Downtown Los Angeles. With the major systems already replaced and private outdoor space on two levels, this is a home you can move into and simply enjoy.
Home Details
- Property type
- Residential - Townhouse
- Year built
- 1992
- Living area
- 1,649 sq ft
- Lot size
- 24,092 sq ft
- Parking
- 2 spaces
- Garage
- 2 spaces
- Stories
- 3
- Days on market
- 6
- Full bathrooms
- 2
- Half bathrooms
- 1
- MLS status
- Active
- Architectural style
- Mediterranean
Features & Amenities
Interior
- Breakfast Bar
- Built In Features
- Balcony
- Cathedral Ceilings
- Separate Formal Dining Room
- Granite Counters
- Multiple Staircases
- Recessed Lighting
- All Bedrooms Up
- Loft
- Primary Suite
Appliances
- Six Burner Stove
- Convection Oven
- Dishwasher
- Disposal
- Refrigerator
- Tankless Water Heater
Parking
- Garage
Pool
- None
Security
- Gated Community
Community, Schools & Utilities
Community
- Association
- Astoria collection II HOA
- HOA fee
- $378 monthly
- Fireplace
- Yes
- View
- Mountains,Neighborhood
Schools
- School district
- Los Angeles Unified
- Elementary school
- Sylmar
- Middle school
- Olive Vista
- High school
- Sylmar
Utilities
- Heating
- Central
- Cooling
- CentralAir
- Electric
- Volts220InGarage
- Water
- Public
- Sewer
- PublicSewer
Location & Neighborhood
Frequently Asked Questions About 14031 Astoria 108
Property type: Residential
What clients say
“Reza was the best agent we have ever worked with.”Russell & Susan McQueen
Get More Info
Crown Coastal Support Team
Direct support from our real estate team
Listing Agent
