

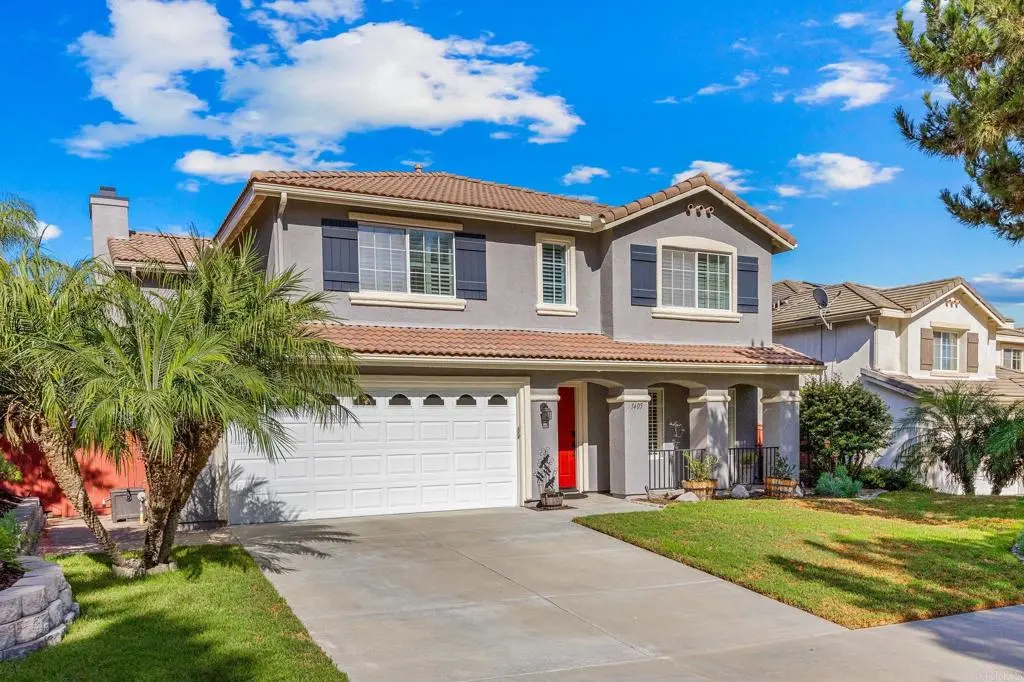
1405 Silver Springs Drive
Property Overview
This beautifully maintained two-story home in Chula Vista's sought-after Eastlake Trails South community offers 2,764 square feet across 4 bedrooms and 2.5 baths, set behind a manicured lawn and mature palms. Inside, plantation shutters run throughout, the great room centers on a brick fireplace, and the oak kitchen features tile counters, a stainless gas range, and a sunny breakfast nook.Upstairs, the primary suite features a sitting area, a large walk-in closet, and an en-suite bath with dual vanities, a soaking tub, and separate shower. Three additional bedrooms and a secondary bath offer flexible space for family, guests, or a home office. Outside, a spacious stamped-concrete patio wrapped in mature palms and drought-tolerant landscaping offers room to entertain, dine, or simply relax. Enjoy access to the Eastlake Trails Clubhouse (pool, spa, playground), walking trails around Eastlake Lake, and top-rated Sweetwater Union High School District schools, all close to Eastlake Village Center and Otay Ranch Town Center shopping.
Home Details
- Property type
- Residential - Single Family Residence
- Year built
- 2002
- Living area
- 2,764 sq ft
- Lot size
- 6,098 sq ft
- Parking
- 2 spaces
- Garage
- 2 spaces
- Stories
- 2
- Days on market
- 7
- Full bathrooms
- 2
- Half bathrooms
- 1
- MLS status
- Active
- Zoning
- R-1:SINGLE FAM-RES
Features & Amenities
Interior
- All Bedrooms Up
Appliances
- Dishwasher
- Gas Oven
- Gas Range
- Refrigerator
Pool
- Community
- Association
Lot
- Back Yard
Community, Schools & Utilities
Community
- Association
- Walters Management
- HOA fee
- $73 monthly
- Fireplace
- Yes
- View
- Neighborhood
Schools
- School district
- Sweetwater Union
- Elementary school
- Arroyo
- High school
- Eastlake
Utilities
- Heating
- ForcedAir
- Cooling
- CentralAir
- Sewer
- PublicSewer
Location & Neighborhood
Frequently Asked Questions About 1405 Silver Springs Drive
Property type: Residential
What clients say
“Reza was the best agent we have ever worked with.”Russell & Susan McQueen
Get More Info
Crown Coastal Support Team
Direct support from our real estate team
Listing Agent
