

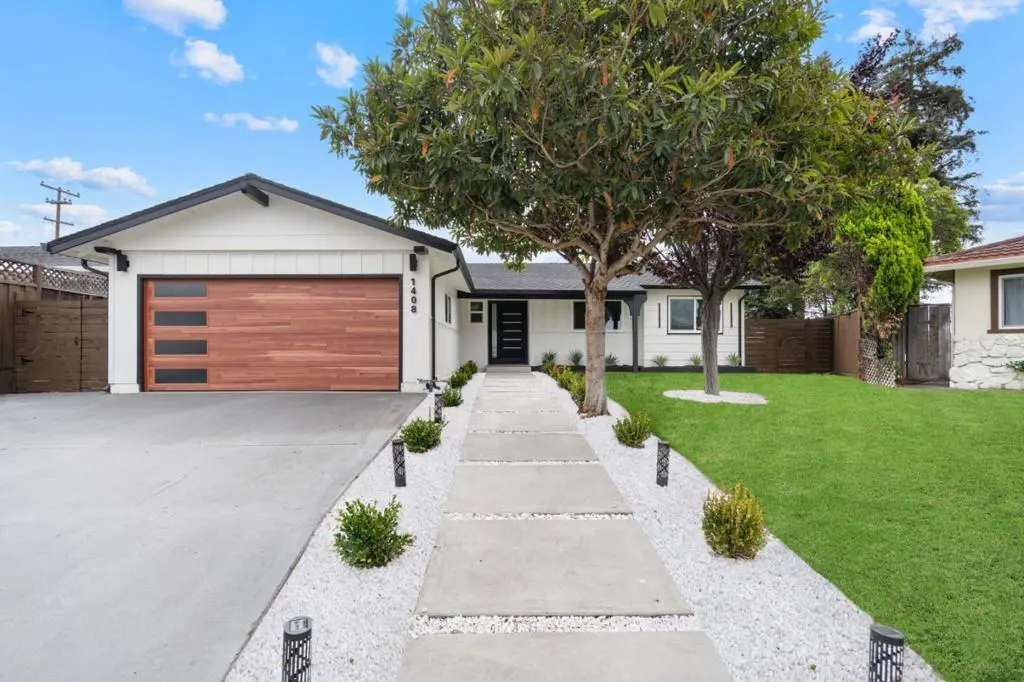
1408 Stone Creek Drive
Property Overview
Light-filled open floor plan features wide-plank flooring, smooth-finish walls, custom architectural archways, designer lighting, and premium finishes throughout. The spacious living room showcases a sleek linear fireplace, custom built-ins, and integrated LED lighting, while the stylish beverage bar with wine fridge and illuminated shelving adds an elevated touch for entertaining. The professionally redesigned backyard offers new concrete, premium turf, and a cozy lounge area for effortless indoor/outdoor living. Fresh front landscaping, modern garage door, and additional exterior upgrades enhance curb appeal. Ideally located near Piedmont Hills High School, BART, VTA Light Rail, parks, shopping, dining, and major Silicon Valley employers. A truly turnkey home
Home Details
- Property type
- Residential - Single Family Residence
- Year built
- 1963
- Living area
- 1,446 sq ft
- Lot size
- 6,435 sq ft
- Parking
- 4 spaces
- Garage
- 2 spaces
- Carport
- 2 spaces
- Stories
- 1
- Days on market
- 59
- Full bathrooms
- 2
- MLS status
- Active
- Zoning
- R1-8
Features & Amenities
Interior
- Breakfast Bar
- Walk In Closets
Appliances
- Microwave
- Refrigerator
- Trash Compactor
Parking
- Guest
- Other
Security
- Security Lights
Community, Schools & Utilities
Community
- Fireplace
- Yes
- View
- CityLights,ParkGreenbelt,Mountains,Neighborhood,Valley
Schools
- School district
- Other
- Elementary school
- Other
- Middle school
- Other
- High school
- Piedmont Hills
Utilities
- Heating
- Central,Fireplaces
- Cooling
- CentralAir
- Water
- Public
- Sewer
- PublicSewer
Location & Neighborhood
Frequently Asked Questions About 1408 Stone Creek Drive
Property type: Residential
What clients say
“Reza was the best agent we have ever worked with.”Russell & Susan McQueen
Get More Info
Crown Coastal Support Team
Direct support from our real estate team
Listing Agent
