

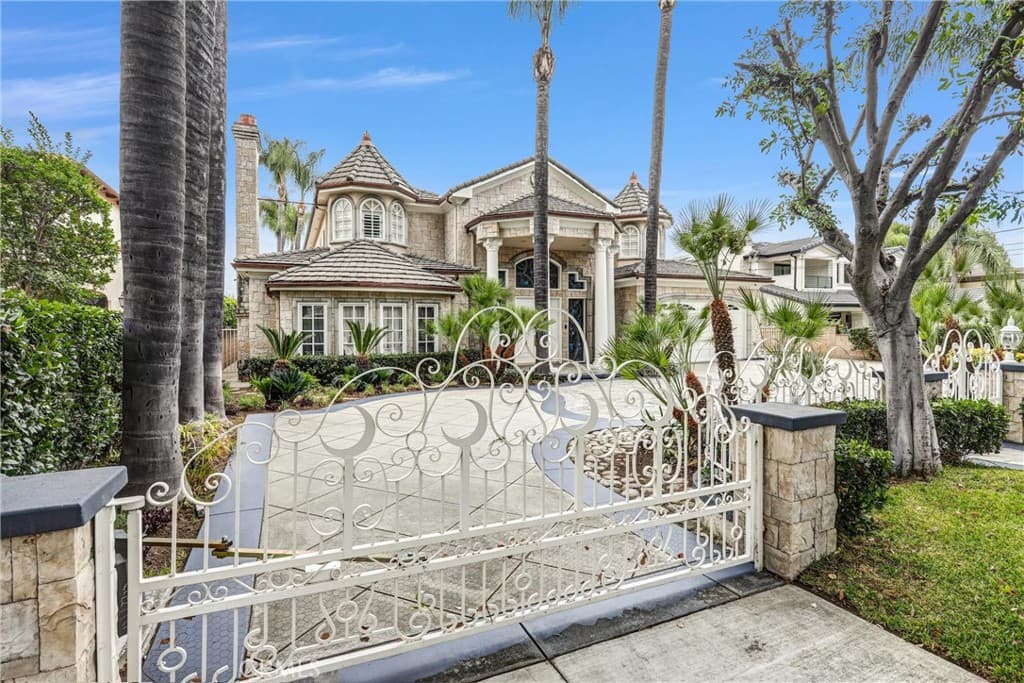
1410 S 10TH AVE
Property Overview
Located in the prestigious Santa Anita Oaks neighborhood of Arcadia and within the award-winning Arcadia Unified School District, this gated executive estate offers a private sanctuary for luxury living. Just moments from The Shops at Santa Anita, dining, entertainment, and major commuter access, the property welcomes you with a rare, dual-gated, circular driveway, featuring separate entrance and exit access, which provides exceptional convenience, privacy, and ample guest parking. This thoughtfully designed residence offers over 6,700 ft.² of living space with 6 spacious bedrooms and 6 1/2 bathrooms. A dramatic two-story foyer features a sweeping dual staircase, soaring ceilings, stained glass accents, sparkling chandeliers, and a custom indoor fountain, creating an unforgettable first impression. The home features dual primary suites, including one conveniently located downstairs and another upstairs with a private balcony overlooking the grounds. Two secondary bedrooms are connected by a Jack-and-Jill bathroom, creating an ideal layout for family living and guests. Designed for both everyday comfort and upscale entertaining, the gourmet chef's kitchen features a walk-in pantry, premium appliances, a 36-inch Frigidaire professional double-door refrigerator, and a built-in cooktop with integrated grill in a deep fryer. Additional living spaces include a formal living room, formal dining room, oversized family room, full wet bar/lounge area, private library/office, and a versatile bonus room ideal as a theater, game room, or playroom. The resort-style backyard creates seamless, indoor-outdoor living and features a sparkling pool and spa, a built-in BBQ area, a covered outdoor lounge/dining area, an outdoor shower, a poolside restroom, and beautifully manicured landscaping. Pool and gardening services are included. An exceptional lease opportunity in one of Arcadia's most sought-after neighborhoods.
Home Details
- Property type
- Residential Lease - Single Family Residence
- Year built
- 1991
- Living area
- 6,731 sq ft
- Lot size
- 14,716 sq ft
- Parking
- 7 spaces
- Garage
- 2 spaces
- Stories
- 2
- Days on market
- 44
- Full bathrooms
- 5
- Half bathrooms
- 1
- MLS status
- Active
- Architectural style
- Mediterranean
Features & Amenities
Interior
- Built In Features
- Balcony
- Ceiling Fans
- Crown Molding
- Cathedral Ceilings
- High Ceilings
- Intercom
- Multiple Staircases
- Open Floorplan
- Two Story Ceilings
- Unfurnished
- Bar
- Entrance Foyer
- Jack And Jill Bath
- Main Level Primary
- Multiple Primary Suites
- Primary Suite
- Walk In Pantry
- Walk In Closets
Appliances
- Six Burner Stove
- Double Oven
- Dishwasher
- Microwave
- Refrigerator
- Range Hood
- Trash Compactor
Pool
- Fenced
- Private
Lot
- Back Yard
- Lawn
- Landscaped
Security
- Fire Detection System
- Security Gate
- Smoke Detectors
Community, Schools & Utilities
Community
- Fireplace
- Yes
- Private pool
- Yes
- View
- Mountains
Schools
- School district
- Arcadia Unified
Utilities
- Heating
- Central
- Cooling
- CentralAir
- Electric
- Volts220InGarage
- Water
- Public
- Sewer
- PublicSewer
Location & Neighborhood
Frequently Asked Questions About 1410 S 10TH AVE
Property type: Residential Lease
What clients say
“Reza was the best agent we have ever worked with.”Russell & Susan McQueen
Get More Info
Crown Coastal Support Team
Direct support from our real estate team
Listing Agent
