

1411 W Mission Boulevard
Property Overview
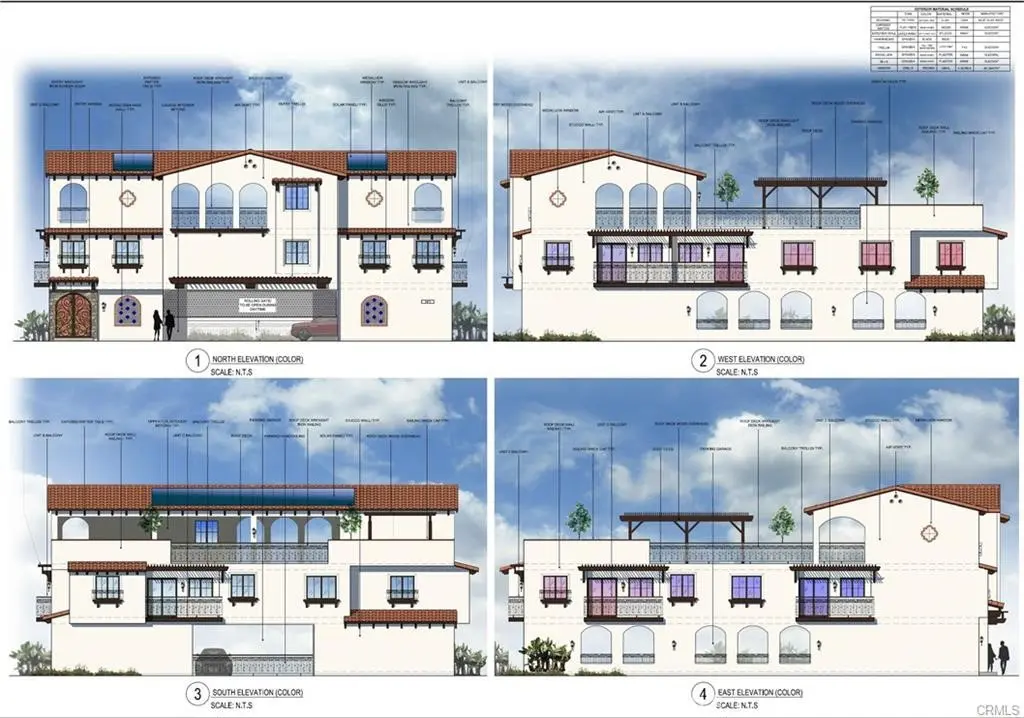
Huge price reduction! Prime infill development opportunity in the City of Ontario! This 7,533 SF lot (0.17 acres) is zoned HDR-45 (High Density Residential) and currently entitled for a 5-unit multifamily project. The proposed design includes a two-story apartment building with approximately 4,324 SF of dwelling area, private balconies, and a spacious 5,151 SF roof deck. The ground floor features parking, refuse area, entry lobby, and laundry facilities. The conceptual plan provides 9 private parking spaces plus 1 guest space, landscaped common areas, and architectural design by Maple Building Design. The site has excellent frontage on W Mission Blvd with easy access to Central Ave, Phillips St, and the I-10 freeway.
Home Details
- Property type
- Land
- Lot size
- 7,533 sq ft
- Days on market
- 0
- Cumulative days on market
- 260
- MLS status
- Active
- Zoning
- HDR-45
Features & Amenities
Lot
- No Landscaping
Community, Schools & Utilities
Community
- View
- None
Utilities
- Water
- Public
Location & Neighborhood
Frequently Asked Questions About 1411 W Mission Boulevard
Property type: Land
What clients say
“Reza was the best agent we have ever worked with.”Russell & Susan McQueen
Get More Info
Crown Coastal Support Team
Direct support from our real estate team
Listing Agent
