

14120 Yukon Avenue 8
Property Overview
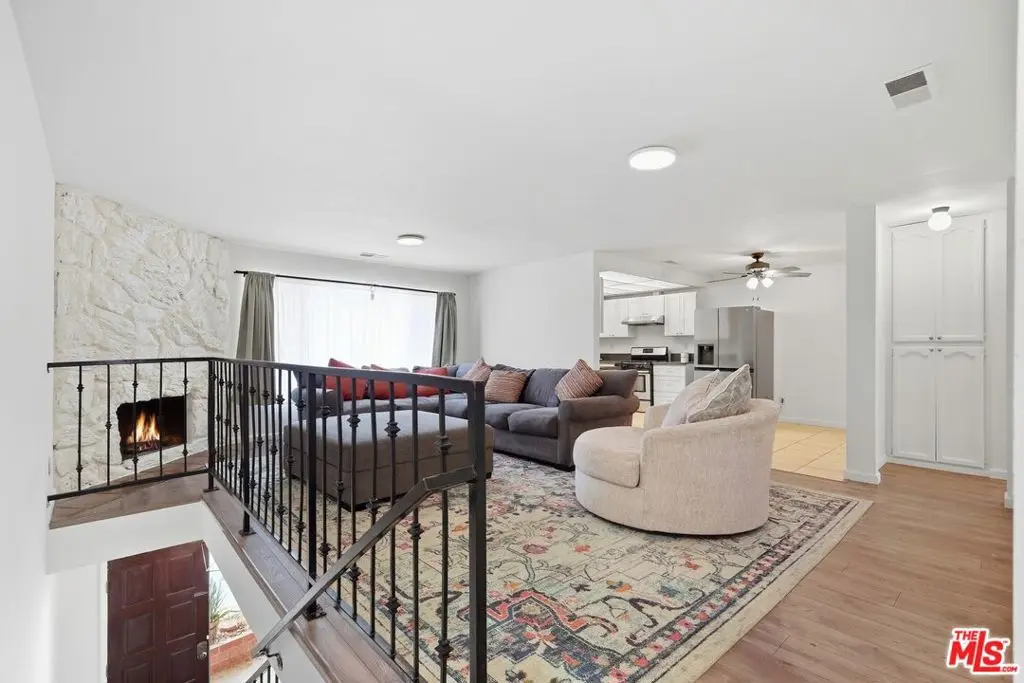
Welcome home to this stylish two-level townhome in East Hawthorne, offering 3 bedrooms, 3 bathrooms, and approximately 1,415 sq ft of move-in ready living. Classic double doors open to a ground level built for flexibility, featuring a bright bonus room with built-in cabinetry, countertop with sink, a mirrored closet, and sliding door to your own private covered patio, plus a full bathroom and in-unit laundry. Guest space, home office, or creative studio, the choice is yours. Head upstairs to a light-filled living room centered around a striking stone fireplace, flowing into a crisp kitchen with white shaker cabinets, gas range, stainless steel appliances, dining area, and built-in pantry. The primary suite is a true escape with a vanity area, walk-in closet, and en suite bath with walk-in shower. A second bedroom and a beautifully tiled hall bath complete the upper level. Fresh paint, wood-style flooring, and an attached two-car garage add everyday ease. Minutes to SoFi Stadium, Intuit Dome, the 405, 105, and LAX. Buyer to verify all information.
Home Details
- Property type
- Residential - Condominium
- Year built
- 1981
- Living area
- 1,415 sq ft
- Lot size
- 19,525 sq ft
- Parking
- 2 spaces
- Days on market
- 8
- Full bathrooms
- 3
- MLS status
- Active
- Architectural style
- Tudor
- Zoning
- HAR4*
Features & Amenities
Interior
- Ceiling Fans
Appliances
- Dishwasher
- Dryer
- Washer
Parking
- Door Multi
- Door Single
- Garage
- Private
Pool
- Association
Community, Schools & Utilities
Community
- HOA fee
- $200 monthly
- Fireplace
- Yes
- View
- CityLights
Utilities
- Heating
- Central
- Cooling
- CentralAir
Location & Neighborhood
Frequently Asked Questions About 14120 Yukon Avenue 8
Property type: Residential
What clients say
“Reza was the best agent we have ever worked with.”Russell & Susan McQueen
Get More Info
Crown Coastal Support Team
Direct support from our real estate team
Listing Agent
