

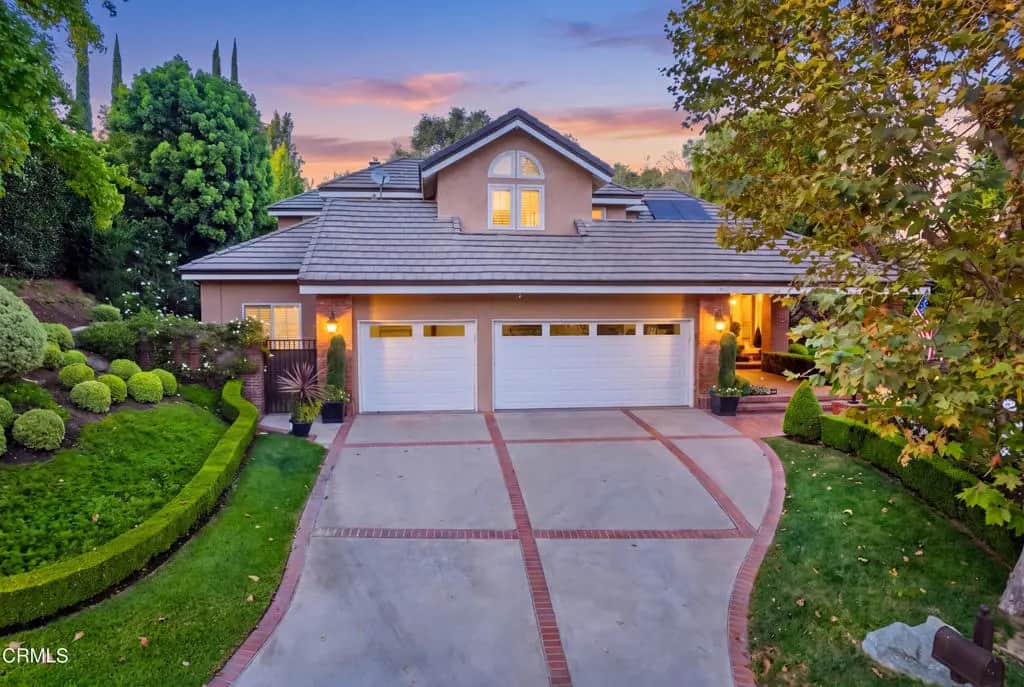
1417 Rutherford Drive
Property Overview
Set within one of Pasadena's most distinctive residential enclaves, this exceptional Linda Vista residence offers a compelling blend of refined design, resort-style living, and effortless indoor-outdoor entertaining. Completely remodeled and meticulously maintained, the four-bedroom, four-bath home is ideally situated near Pasadena's celebrated cultural, dining, and recreational destinations.Elegant double front doors open to a welcoming foyer, where a dramatic curved staircase and custom glass-enclosed elevator create a memorable first impression. The light-filled living and dining room provide an elegant setting for both intimate gatherings and larger celebrations. French glass doors invite the outdoors in, creating a seamless connection to the beautifully landscaped grounds.At the heart of the home is a beautifully remodeled chef's kitchen, thoughtfully designed for both serious cooking and everyday enjoyment. Appointments include a six-burner range with oven, built-in double ovens, microwave, dishwasher, trash compactor and a Sub-Zero refrigerator & full-size wine refrigerator. An inviting breakfast area and adjoining family room with a fireplace and a stylish bar, create a relaxed gathering space, while direct access to the backyard makes indoor-outdoor living effortless.The main level also features a private office, powder room, laundry room, and private bedroom with adjacent three-quarter bath. Direct access to the 3-car garage and adjoining work room/storage area adds convenience and versatility.Upstairs, the luxurious primary suite provides a serene private retreat. The spa-inspired bath features a marble steam shower and separate water closet, while an adjoining dressing room lined with closets offers wardrobe storage and a true boutique-style experience. Two additional bedrooms and a full bath complete the second level, with one bedroom opening to its own private tiled balcony.The lushly landscaped backyard is an entertainer's retreat. Mature plantings frame a sparkling pool and waterfall spa, creating a private, resort-like setting for relaxing and gathering with family and friends.Designed for exceptional outdoor living is an expansive covered gazebo with fully equipped outdoor kitchen featuring a built-in barbecue, gas burners, refrigerator, ice maker, ceiling fan, heater and a generous space for a large dining table.Refined design, resort amenities, and exceptional entertaining spaces.
Home Details
- Property type
- Residential - Single Family Residence
- Year built
- 1987
- Living area
- 4,074 sq ft
- Lot size
- 14,375 sq ft
- Parking
- 3 spaces
- Garage
- 3 spaces
- Stories
- 2
- Days on market
- 0
- Full bathrooms
- 1
- Half bathrooms
- 1
- MLS status
- Active
Features & Amenities
Interior
- Balcony
- Breakfast Area
- Ceiling Fans
- Cathedral Ceilings
- Separate Formal Dining Room
- Eat In Kitchen
- Elevator
- Granite Counters
- High Ceilings
- Pantry
- Pull Down Attic Stairs
- Recessed Lighting
- Storage
- Bar
- Attic
- Bedroom On Main Level
- Dressing Area
- Entrance Foyer
- Primary Suite
- Walk In Pantry
- Walk In Closets
Appliances
- Six Burner Stove
- Double Oven
- Dishwasher
- Free Standing Range
- Gas Range
- Gas Water Heater
- Microwave
- Refrigerator
- Range Hood
- Trash Compactor
- Water To Refrigerator
- Water Heater
- Dryer
- Washer
Parking
- Door Multi
- Direct Access
- Driveway
- Driveway Up Slope From Street
- Garage
- Side By Side
- Storage
- Workshop In Garage
Pool
- Heated
- In Ground
- Waterfall
Lot
- Back Yard
- Front Yard
- Lawn
- Landscaped
Security
- Security System
- Carbon Monoxide Detectors
- Fire Sprinkler System
- Smoke Detectors
Community, Schools & Utilities
Community
- Association
- Mirador Ranch Homeowners Association
- HOA fee
- $600 semiannually
- Fireplace
- Yes
- Private pool
- Yes
- View
- None
Utilities
- Heating
- Central,ForcedAir
- Cooling
- CentralAir,Dual,Zoned
- Water
- Public
- Sewer
- PublicSewer
Location & Neighborhood
Frequently Asked Questions About 1417 Rutherford Drive
Property type: Residential
What clients say
“Reza was the best agent we have ever worked with.”Russell & Susan McQueen
Get More Info
Crown Coastal Support Team
Direct support from our real estate team
Enquiry form loads as you reach this section.
Listing Agent
