

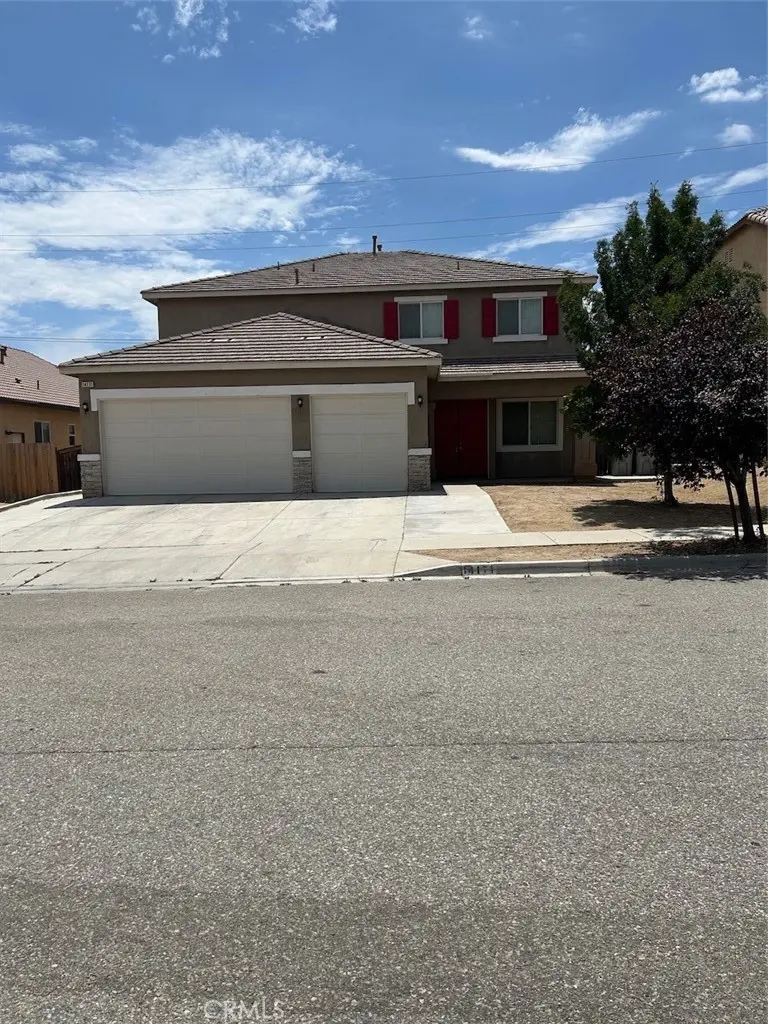
14171 Desert Rose
Property Overview
.Spacious two-story home featuring 5 bedrooms, 3½ bathrooms, and a 3-car garage, including two master suites. The first master suite and a convenient half bath are located downstairs, while the second master suite, three additional bedrooms, and a full bathroom are upstairs. The home offers a large living room, family room, and dining room, plus a generously sized den that can easily be used as a home office, playroom, or additional living space. Two separate A/C systems provide added comfort throughout the home. Enjoy a low-maintenance front yard and a concrete backyard with a flower bed, perfect for easy outdoor living and entertaining. Conveniently located near schools, shopping, and major freeways. Perfect for a large family or as a long-term investment!
Home Details
- Property type
- Residential - Single Family Residence
- Year built
- 2006
- Living area
- 3,317 sq ft
- Lot size
- 8,556 sq ft
- Parking
- 3 spaces
- Garage
- 3 spaces
- Stories
- 2
- Days on market
- 1
- Full bathrooms
- 3
- Half bathrooms
- 1
- MLS status
- Active
- Architectural style
- Contemporary
Features & Amenities
Interior
- Pantry
- Bedroom On Main Level
- Walk In Closets
Appliances
- Disposal
- Gas Oven
- Gas Range
- Gas Water Heater
Pool
- None
Lot
- Back Yard
- Sprinklers In Front
- Level
- Near Park
Community, Schools & Utilities
Community
- View
- None
Schools
- School district
- Hesperia Unified
Utilities
- Heating
- Central
- Cooling
- CentralAir
- Electric
- Standard
- Water
- Public
- Sewer
- PublicSewer
Location & Neighborhood
Frequently Asked Questions About 14171 Desert Rose
Property type: Residential
What clients say
“Reza was the best agent we have ever worked with.”Russell & Susan McQueen
Get More Info
Crown Coastal Support Team
Direct support from our real estate team
Listing Agent
