

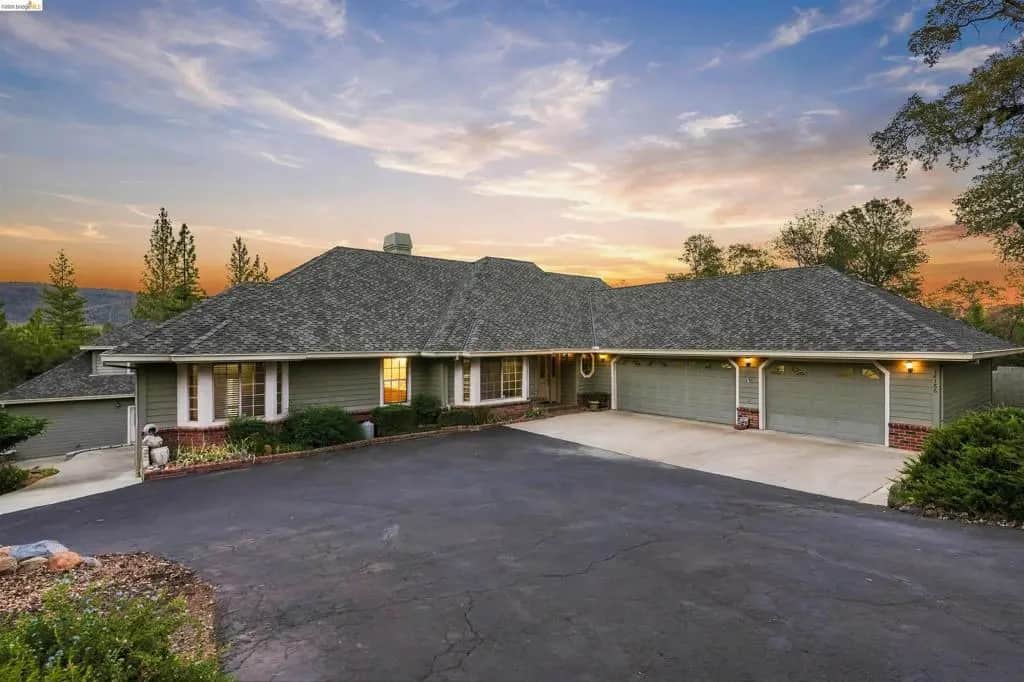
14186 Stanton Cir
Property Overview
They don’t make them like this anymore! Built in 1992 with true attention to craftsmanship, this split-level home sits in the gated community of Apple Valley Estates, minutes from historic downtown Sonora. The main house has 3 bedrooms and 2.5 bathroom, while the ADU has 2 bedrooms and 1.5 bathrooms. Rich hardwood floors, vaulted ceilings, and an open floor plan fill the 3,877 sq ft main residence with natural light. The formal dining room sets the stage for gatherings which extend into the grand living room with incredible views. The step-down family room is a comfortable place to settle in by the wood-burning stove. The large primary suite includes a cozy, wood-burning stove, a large walk-in closet, and an attached full bathroom with a shower and tub. A 3-car garage with plenty of extra parking means there’s plenty of room for guests to park. A separate, self-contained 840 sq ft ADU offers privacy for multi-generational living, long-term guests, or a home office. Living in Apple Valley Estates means your utilities are underground so outages are infrequent, but just in case the home has a Tesla Powerwall for backup power. Come see it for yourself, schedule a private showing today!
Home Details
- Property type
- Residential - Single Family Residence
- Year built
- 1992
- Living area
- 3,877 sq ft
- Lot size
- 26,571 sq ft
- Parking
- 3 spaces
- Garage
- 3 spaces
- Days on market
- 0
- Full bathrooms
- 2
- Half bathrooms
- 1
- MLS status
- Active
- Architectural style
- Traditional
Features & Amenities
Interior
- Breakfast Bar
- Breakfast Area
Appliances
- Dryer
- Washer
Parking
- Garage
- Garage Door Opener
Pool
- Association
Lot
- Back Yard
- Front Yard
- Street Level
- Yard
Community, Schools & Utilities
Community
- HOA fee
- $361 quarterly
- Fireplace
- Yes
Utilities
- Heating
- ForcedAir,Propane
- Cooling
- CentralAir
Location & Neighborhood
Frequently Asked Questions About 14186 Stanton Cir
Property type: Residential
What clients say
“Reza was the best agent we have ever worked with.”Russell & Susan McQueen
Get More Info
Crown Coastal Support Team
Direct support from our real estate team
Enquiry form loads as you reach this section.
Listing Agent
