

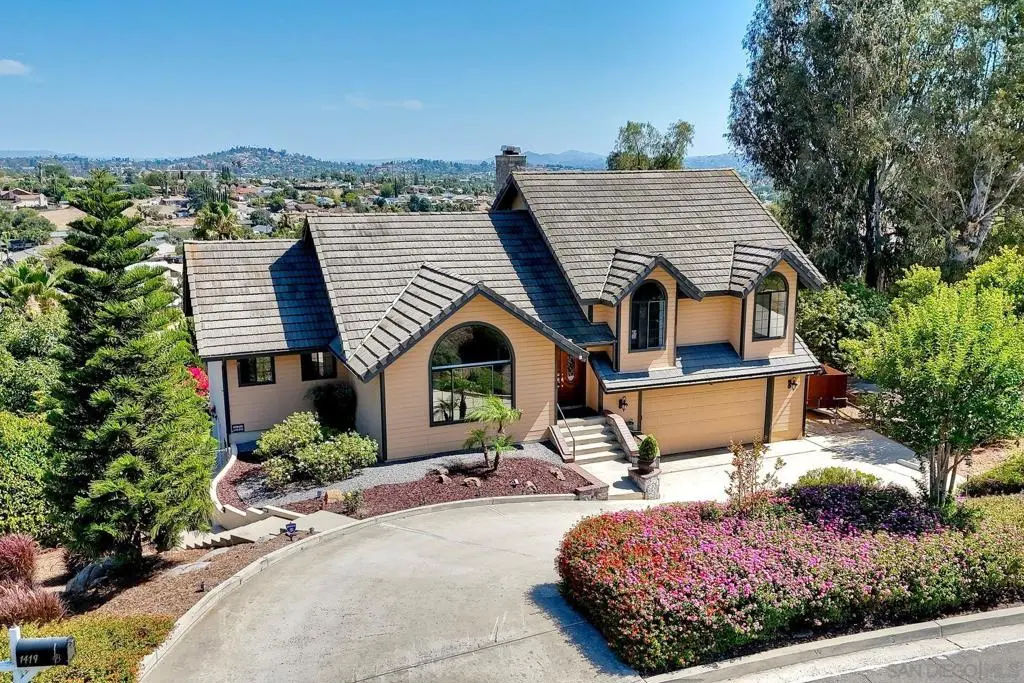
1419 RIMROCK DRIVE
Property Overview
Stunning CUSTOM home w/ sweeping panoramic views set on an elevated 17,000+ sq ft lot, w/ pool, huge 4 car tandem garage, and multiple viewing decks. This 5 bedroom main home includes a wonderful main living area w/ vaulted ceilings and a gorgeous fireplace upstairs and a full bedroom and bathroom downstairs. Lot has multiple fruit trees and a nice flat artificial turf area. No HOA. The light-filled main level features soaring vaulted ceilings, a custom fireplace, and an upgraded kitchen complete with quartz countertops and stainless-steel appliances. Three sliding glass doors frame the stunning views, leading out to viewing decks designed for seamless indoor-outdoor living. The generous primary suite serves as a private retreat, boasting its own cozy fireplace and a viewing deck. Step outside to a backyard featuring a pool with an electric cover, a flat artificial turf yard, a viewing gazebo, and a private orchard with mature citrus and avocado trees. Massive 4-car tandem garage plus a huge under-house storage area (perfect for a future wine cellar!).A rare opportunity for privacy, space, and expansive views.
Home Details
- Property type
- Residential - Single Family Residence
- Year built
- 1986
- Living area
- 2,633 sq ft
- Lot size
- 17,391 sq ft
- Parking
- 10 spaces
- Garage
- 4 spaces
- Stories
- 3
- Days on market
- 38
- Full bathrooms
- 3
- Half bathrooms
- 1
- MLS status
- Active
Features & Amenities
Appliances
- Dishwasher
- Disposal
- Microwave
- Refrigerator
Parking
- Driveway
Pool
- In Ground
- Pool Cover
Community, Schools & Utilities
Community
- Subdivision
- North Escondido
- Fireplace
- Yes
Utilities
- Heating
- ForcedAir,NaturalGas
- Cooling
- CentralAir,Zoned
Location & Neighborhood
Frequently Asked Questions About 1419 RIMROCK DRIVE
Property type: Residential
What clients say
“Reza was the best agent we have ever worked with.”Russell & Susan McQueen
Get More Info
Crown Coastal Support Team
Direct support from our real estate team
Listing Agent
