

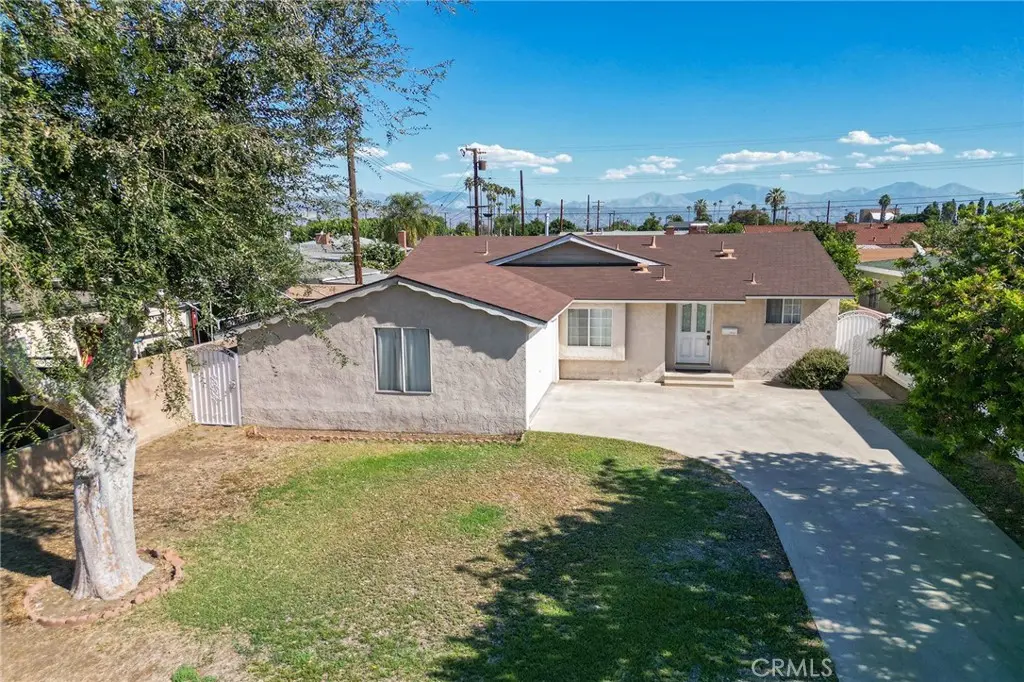
14213 E Shaver Street
Property Overview
Welcome to this charming home, featuring a comfortable layout and plenty of space to enjoy both indoors and out. The interior offers natural-toned flooring, crown molding, and a brick-accented wood-burning fireplace that creates a cozy focal point in the living area. The kitchen and dining area provide a seamless transition for everyday living and entertaining. The bedrooms offer comfortable accommodations, while the bathrooms feature neutral finishes, including a tiled tub and walk-in shower. Step outside to an expansive backyard with space for outdoor entertaining, relaxing, gardening, or simply enjoying the fresh air. A spacious driveway provides ample off-street parking and leads directly to the attached two-car garage. With its inviting interior, desirable outdoor space, and convenient location, this home offers an excellent opportunity for buyers looking to make the property their own.
Home Details
- Property type
- Residential - Single Family Residence
- Year built
- 1956
- Living area
- 1,212 sq ft
- Lot size
- 6,366 sq ft
- Parking
- 4 spaces
- Garage
- 2 spaces
- Stories
- 1
- Days on market
- 1
- Full bathrooms
- 1
- MLS status
- Active
Features & Amenities
Interior
- Ceiling Fans
- Crown Molding
- All Bedrooms Down
Appliances
- Dishwasher
- Free Standing Range
Parking
- Concrete
- Door Single
- Driveway
- Garage
- Paved
Pool
- None
Lot
- Back Yard
- Front Yard
- Lawn
Community, Schools & Utilities
Community
- Fireplace
- Yes
- View
- None
Schools
- School district
- Bassett Unified
- Elementary school
- Sunkist
Utilities
- Heating
- Central
- Cooling
- CentralAir
- Water
- SeeRemarks
- Sewer
- Unknown
Location & Neighborhood
Frequently Asked Questions About 14213 E Shaver Street
Property type: Residential
What clients say
“Reza was the best agent we have ever worked with.”Russell & Susan McQueen
Get More Info
Crown Coastal Support Team
Direct support from our real estate team
Listing Agent
