

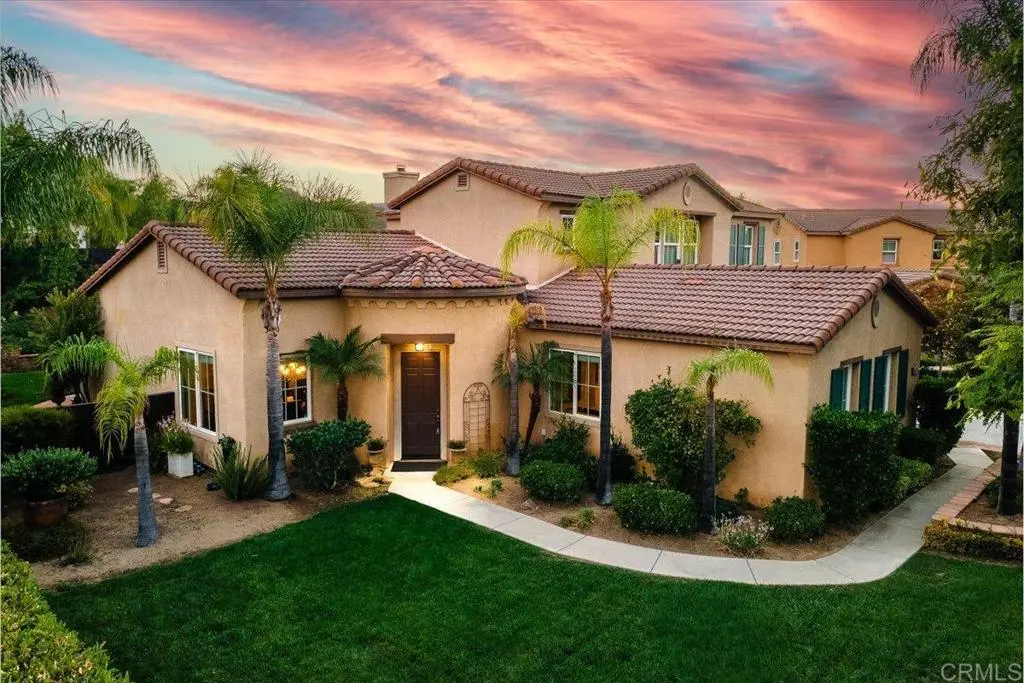
14217 Merion Circle
Property Overview
(VA Assumable Loan at 2.25%) Tucked at the end of a quiet cul-de-sac on a premium .39-acre lot, this exceptional 5-bedroom, 3-bathroom, 3,708 SF custom executive home delivers complete energy independence and an entertainer’s paradise—offering a perfectly sized, manicured oasis. Enjoy absolute peace of mind with a fully paid 36-panel solar system, Enphase inverters, and a 13KW dual-fuel backup generator conveying with the home. The private backyard oasis is a true resort-style dream, boasting a custom tile-roof patio cover equipped with gas heaters and misters, a granite BBQ island with seating for 8, a premium Grand Turbo BBQ, a lush expanse of lawn, and a 6-person spa enveloped by a natural redwood deck. Inside, a dramatic turret entry with a natural stone medallion welcomes you into a striking open floor plan. High-end custom craftsmanship abounds, anchored by a temperature-controlled built-in wine closet featuring a solid mahogany and glass door. The heart of the home is the chef’s kitchen, showcasing premium seamless granite slab counters, a massive 10’ x 4’ island with seating for four, a walk-in pantry, and a sunny bay-window breakfast nook that flows seamlessly into the fireside great room. The main level features a private, luxurious primary retreat complete with dual vanities, a spa-like soaking tub, a custom frameless glass shower, a privacy closet with a bidet, and a large dual-entry closet with custom organizers. Two additional bedrooms (one with a built-in Murphy bed) and a laundry room complete the first floor. Up the striking custom wrought-iron staircase, an oversized entertainment loft features built-ins, a bar area, two large bedrooms, a full bath, and a built-in workstation. Premium custom features include: Crown molding and custom flooring details throughout Whole-house water filtration, softener, and reverse osmosis systems Tankless water heater, LED lighting, and surround sound Attached 3-car garage layout (2-car and 1-car) with epoxy floors and extensive cabinetry A matching 12' x 10' storage shed Located in one of North San Diego County’s most unique gated communities, Woods Valley is surrounded by beautiful hillsides and the Native Oaks (Troon) golf course. Enjoy a rare combination of peaceful rural beauty and convenient North County living near boutique wineries, local entertainment, and hiking. Privacy. Nature. Energy independence. Resort-style living. Welcome home.
Home Details
- Property type
- Residential - Single Family Residence
- Year built
- 2005
- Living area
- 3,708 sq ft
- Lot size
- 16,988 sq ft
- Parking
- 3 spaces
- Garage
- 3 spaces
- Stories
- 2
- Days on market
- 30
- Full bathrooms
- 3
- MLS status
- Active
- Zoning
- Residential
Features & Amenities
Interior
- Breakfast Bar
- Built In Features
- Breakfast Area
- Crown Molding
- Separate Formal Dining Room
- Granite Counters
- High Ceilings
- Open Floorplan
- Pantry
- Recessed Lighting
- Bar
- Wired For Sound
- Bedroom On Main Level
- Dressing Area
- Entrance Foyer
- Loft
- Main Level Primary
- Walk In Pantry
- Wine Cellar
- Walk In Closets
Appliances
- Dishwasher
- Gas Cooktop
- Disposal
- Microwave
- Range Hood
- Water Softener
- Tankless Water Heater
- Vented Exhaust Fan
- Water To Refrigerator
Pool
- None
Lot
- Back Yard
- Cul De Sac
- Front Yard
- Sprinklers In Rear
- Lawn
- Landscaped
- Planned Unit Development
- Paved
- Sprinklers Timer
- Sprinkler System
Exterior
- Barbecue
- Lighting
- Rain Gutters
Security
- Carbon Monoxide Detectors
- Fire Sprinkler System
- Gated Community
- Smoke Detectors
Community, Schools & Utilities
Community
- Association
- Seabreeze Management
- HOA fee
- $175 monthly
- Fireplace
- Yes
- View
- Hills
Schools
- School district
- Valley Center - Pauma
Utilities
- Heating
- ForcedAir,NaturalGas,Zoned
- Cooling
- CentralAir,Zoned
- Sewer
- PublicSewer
Location & Neighborhood
Frequently Asked Questions About 14217 Merion Circle
Property type: Residential
What clients say
“Reza was the best agent we have ever worked with.”Russell & Susan McQueen
Get More Info
Crown Coastal Support Team
Direct support from our real estate team
Listing Agent
