

14251 Ashton Lane
Property Overview
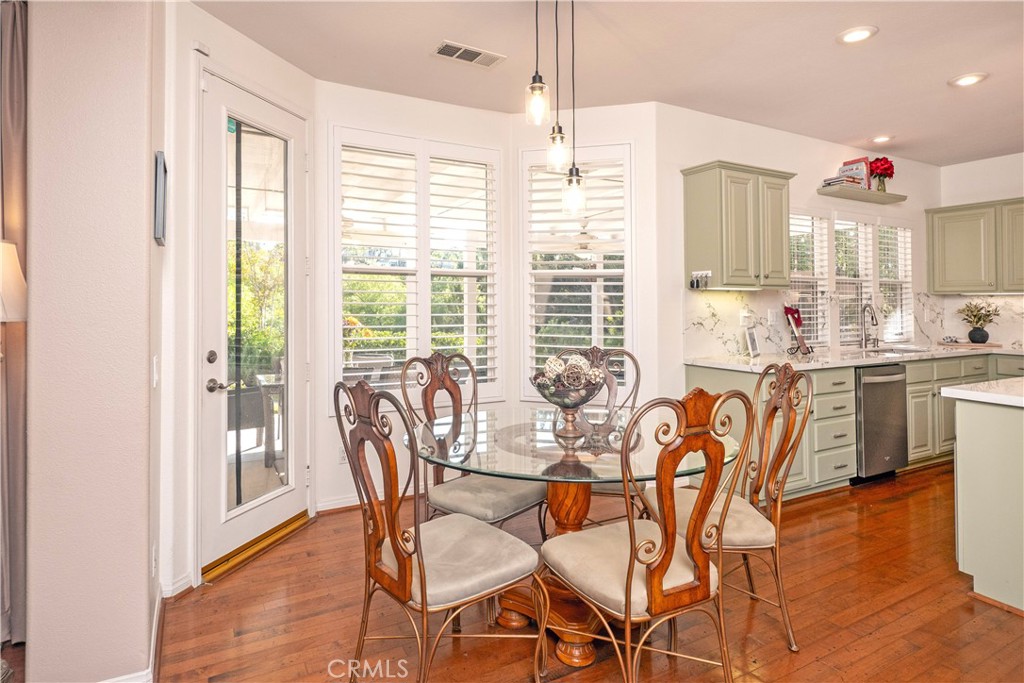
Potential buyer incentives available, including assistance with closing costs, and/or interest rate buy down subject to an acceptable offer. Privately tucked away in Riverside’s sought-after Crystal Ridge community, this exceptional semi-custom residence is a true sanctuary—backing directly to the picturesque Alessandro Arroyo with mature, towering trees and a seasonal babbling creek. Begin your mornings with coffee on the covered outdoor patio as sunlight filters through the trees, then unwind in the evening with a glass of wine and the soft sound of water in season. With nature as your backdrop and privacy all around, it’s the kind of quiet you can feel. Step inside to a grand foyer featuring vaulted ceilings and stunning tile flooring, flanked by a formal living room and an elegant dining room—ideal for holiday gatherings, milestone celebrations, and memorable dinners at home. At the heart of the home, the great room with fireplace flows effortlessly into the recently updated kitchen, showcasing quartz countertops, a sizable service island, and commercial-grade stainless steel appliances—made for everything from weeknight comfort to festival-worthy meals with the people you love. Just beyond, an open entertainment and game room invites effortless hosting with a step-around wet bar and plenty of space for laughter, game nights, and celebrations that linger. An ornate hardwood staircase leads to the upper level where an open loft creates the perfect home office, homework hub, or bonus lounge—ideal for curling up with a book or setting up a creative studio. The primary retreat is thoughtfully separated for maximum privacy, while the secondary wing includes an en-suite bedroom plus two additional bedrooms connected by a Jack-and-Jill bath—an ideal layout for family and guests alike. For car collectors and “adult toy” enthusiasts, the property offers two attached 2-car garages—one easily adapted as a workshop or hobby space. When you’re ready to venture out, you’re just a stone’s throw from Mission Grove’s shopping, dining, and entertainment, with quick access to downtown Riverside and the iconic Mission Inn—yet you’ll love coming home to your covered patio and arroyo views, where the day naturally slows down.
Home Details
- Property type
- Residential - Single Family Residence
- Year built
- 1999
- Living area
- 3,700 sq ft
- Lot size
- 25,700 sq ft
- Parking
- 4 spaces
- Garage
- 4 spaces
- Stories
- 2
- Days on market
- 104
- Full bathrooms
- 3
- Half bathrooms
- 1
- MLS status
- Active
- Architectural style
- Traditional
Features & Amenities
Interior
- Wet Bar
- Built In Features
- Balcony
- Ceiling Fans
- Crown Molding
- Cathedral Ceilings
- Eat In Kitchen
- High Ceilings
- Open Floorplan
- Pantry
- Recessed Lighting
- See Remarks
- Two Story Ceilings
- Bar
- Jack And Jill Bath
- Primary Suite
- Walk In Pantry
- Walk In Closets
Appliances
- Built In Range
- Double Oven
- Dishwasher
- Exhaust Fan
- Gas Cooktop
- Disposal
- Gas Water Heater
- Microwave
- Range Hood
- Water Heater
Parking
- Concrete
- Direct Access
- Driveway Level
- Door Single
- Driveway
- Garage Faces Front
- Garage
- Private
- Garage Faces Side
Pool
- None
Lot
- Zero To One Unit Acre
Security
- Carbon Monoxide Detectors
- Smoke Detectors
Community, Schools & Utilities
Community
- Fireplace
- Yes
- View
- Hills,CreekStream
Schools
- School district
- Riverside Unified
- Middle school
- Miller
- High school
- King
Utilities
- Heating
- Central,Fireplaces
- Cooling
- CentralAir
- Water
- Public
- Sewer
- SepticTypeUnknown
Location & Neighborhood
Frequently Asked Questions About 14251 Ashton Lane
Property type: Residential
What clients say
“Reza was the best agent we have ever worked with.”Russell & Susan McQueen
Get More Info
Crown Coastal Support Team
Direct support from our real estate team
Listing Agent
