

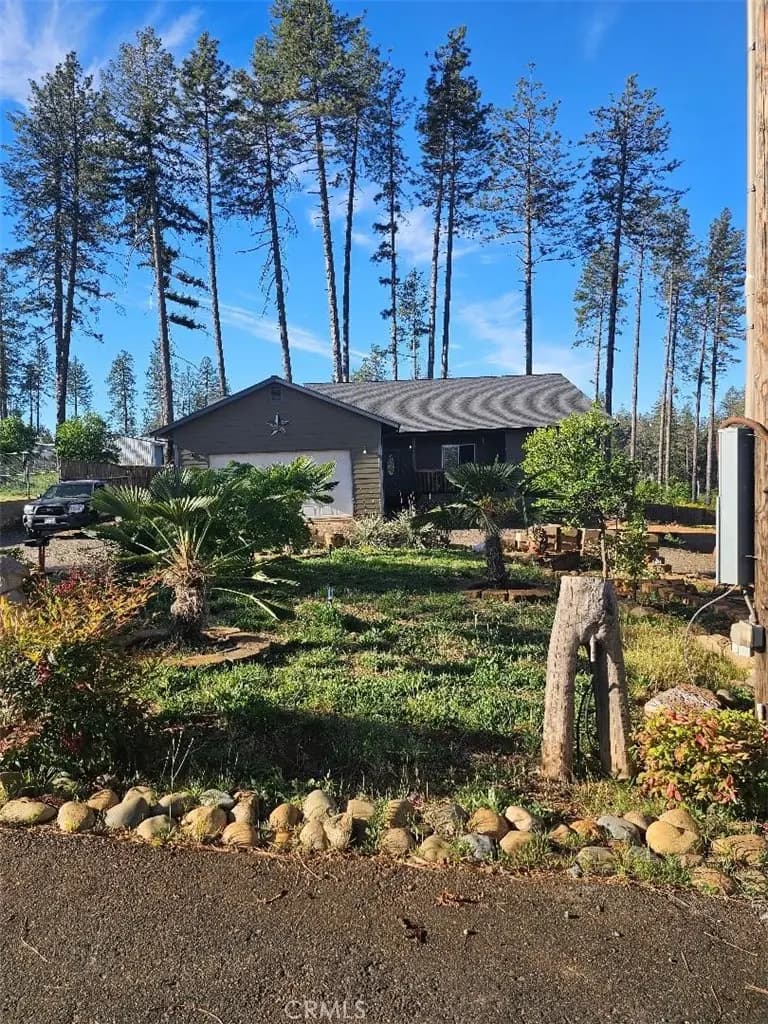
1442 Bel Air
Property Overview
This home is owner builder, 3 bedroom 2 baths and a very large office that could be used as a guest room. The kitchen has granite counter tops, lots of cabinets, dishwasher, laminate floors, canal lights, pantry. The primary suites is large with the bathroom and large walk in shower, ceiling fan and door to the back yard. The laundry room is a great size and washer and dryer are negotiable. It is a split floor plan with 2 bedrooms and the other bath on the other side. There are a few shelves in the home built in and made with milled wood from the property, Ceiling fans are in all rooms as well. There is heating and air, dual pane windows. The outside has a front deck and back also,2 sheds and a carport, along with many fruit trees.
Home Details
- Property type
- Residential - Single Family Residence
- Year built
- 2022
- Living area
- 1,794 sq ft
- Lot size
- 1.07 acres
- Parking
- 2 spaces
- Garage
- 2 spaces
- Stories
- 1
- Days on market
- 198
- Full bathrooms
- 2
- MLS status
- Active
Features & Amenities
Interior
- Built In Features
- Ceiling Fans
- Eat In Kitchen
- Granite Counters
- Living Room Deck Attached
- Pantry
- All Bedrooms Down
- Instant Hot Water
Appliances
- Dishwasher
- Gas Cooktop
- Gas Oven
- Gas Range
- Refrigerator
Parking
- Detached Carport
- Garage Faces Front
- Gravel
- Rv Access Parking
- Workshop In Garage
Pool
- None
Lot
- Zero To One Unit Acre
- Yard
Security
- Smoke Detectors
Community, Schools & Utilities
Community
- View
- Canyon,Hills,Mountains,Neighborhood,TreesWoods
Schools
- School district
- Paradise Unified
Utilities
- Heating
- Central
- Cooling
- CentralAir
- Water
- Public
- Sewer
- SepticTypeUnknown
Location & Neighborhood
Frequently Asked Questions About 1442 Bel Air
Property type: Residential
What clients say
“Reza was the best agent we have ever worked with.”Russell & Susan McQueen
Get More Info
Crown Coastal Support Team
Direct support from our real estate team
Listing Agent
