

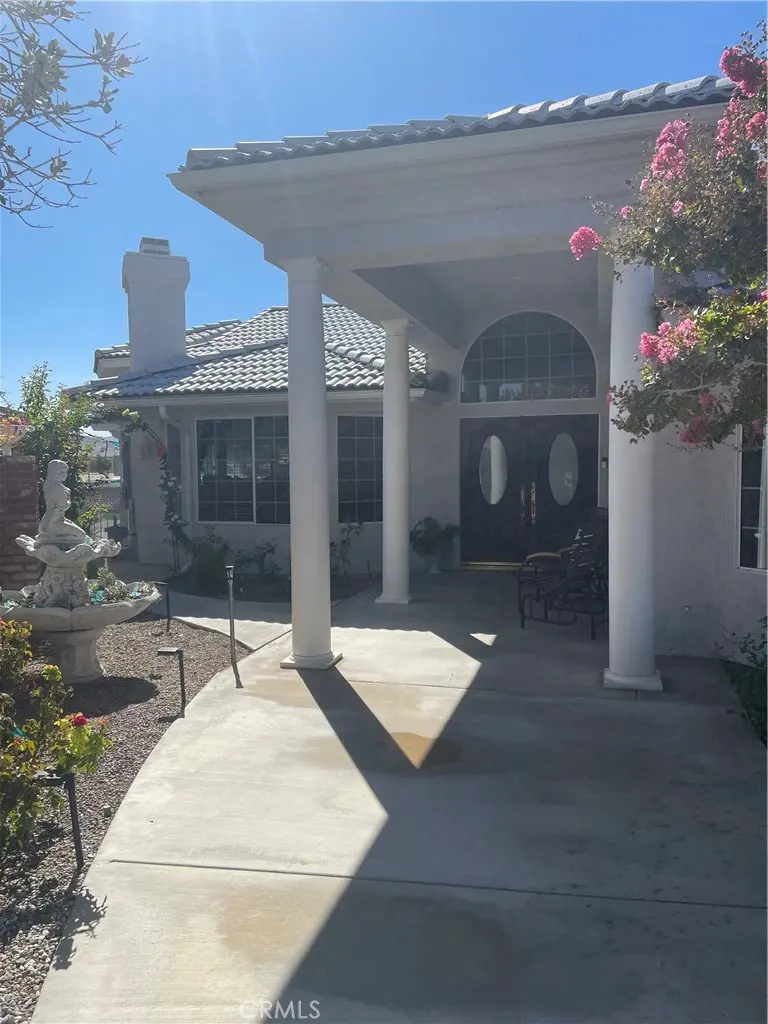
14501 Hurricane Lane
Property Overview
Lakefront One Level Home with 102 ' Feet of water frontage and spectacular view. Room for three boats on main dock 16'x12' and two extended docks. The exterior patio is fully covered and has a 10 seat granite built in table with a granite outdoor kitchen area. A Spa/hot tub and an outdoor full bathroom adjacent. The patio is surrounded by white wrought iron, joined with brick columns and planters with lights. Home has an expanded driveway, three car garage and private entry thru white columns, rose garden and double doors. Formal entry has a large interior with more columns, white and grey marble floors and baseboards. 12' high ceilings with a massive Chandelier. Formal living room has a bay cut window with real black wood blinds. A marble fireplace and an indoor atrium with a drain and water source. It sits next to the formal dining room with exquisite views , corner window, another chandelier. The entire home has a newly textured mediterranean knock down and pure white paint. The Kitchen has gas cooktop and all white quartz counters and backsplash.The recessed lighting is on three switches and there is a custom built octagon cut out in the raised ceiling with a pot rack and or hanging light fixture. it has a waterfall breakfast counter between the family room with a slider and another marble fireplace. The 1st Bedroom has double wood doors. It is a double size room 23' long with a full built in window seat with storage. There are 13' of glass shelved built in cabinets and glass fronts for collectables with lights.. A ceiling fan and step in closet. The hall has built in white storage cabinets for paper goods and linen. The 1/2 bath has a white quartz counters, vessel sink and a skylight Chandelier lights. The master bedroom is double sized 26' long with a full water view. Large walk in closet, a on suite bathroom with a large step down custom tiled shower. A long custom tiled counter. All white cabinets and double sinks. Another built in dresser and overhead cabinets and all white accessories are all gold. The 3rd bedroom is all white, textured 11'x12' and a mirrored closet and across from the 3rd bathroom. It has a tub/shower custom tiled along counter and signed sink. There is another skylight. Most all interior door knobs, towel racks are custom gold and crystal style. The garage is full of white storage cabinets. The house has an excellent solar power system with four back up batteries and can be assumed. Work Great! util's underground
Home Details
- Property type
- Residential - Single Family Residence
- Year built
- 1993
- Living area
- 2,561 sq ft
- Lot size
- 9,975 sq ft
- Parking
- 6 spaces
- Garage
- 3 spaces
- Stories
- 1
- Days on market
- 1
- Full bathrooms
- 3
- Half bathrooms
- 1
- MLS status
- Active
- Architectural style
- Custom,Modern,Ranch
Features & Amenities
Interior
- Breakfast Bar
- Ceiling Fans
- Central Vacuum
- Separate Formal Dining Room
- High Ceilings
- Open Floorplan
- Pantry
- Pull Down Attic Stairs
- Quartz Counters
- Recessed Lighting
- Storage
- Sunken Living Room
- Tile Counters
- All Bedrooms Down
- Bedroom On Main Level
- Entrance Foyer
- Main Level Primary
- Primary Suite
- Utility Room
- Workshop
Appliances
- Dishwasher
- Gas Cooktop
- Disposal
- Gas Oven
- Gas Water Heater
- Microwave
- Range Hood
- Self Cleaning Oven
- Water Softener
- Water Purifier
Parking
- Concrete
- Door Multi
- Direct Access
- Driveway Level
- Driveway
- Garage Faces Front
- Garage
- Golf Cart Garage
- Rv Gated
- Rv Access Parking
- Workshop In Garage
Pool
- Community
- Heated
- In Ground
- Association
Lot
- Zero To One Unit Acre
Exterior
- Dock
- Rain Gutters
Security
- Prewired
- Carbon Monoxide Detectors
- Smoke Detectors
Community, Schools & Utilities
Community
- Association
- Silver Lakes Assoc
- HOA fee
- $235 monthly
- Fireplace
- Yes
- View
- Canal,Desert,Hills,Mountains,Neighborhood,Panoramic,Water
Schools
- School district
- Adelanto
- Elementary school
- Helendale
- Middle school
- Riverview
Utilities
- Heating
- Central
- Cooling
- CentralAir,AtticFan
- Electric
- Volts220InLaundry
- Water
- Public
- Sewer
- PublicSewer
Location & Neighborhood
Frequently Asked Questions About 14501 Hurricane Lane
Property type: Residential
What clients say
“Reza was the best agent we have ever worked with.”Russell & Susan McQueen
Get More Info
Crown Coastal Support Team
Direct support from our real estate team
Listing Agent
