

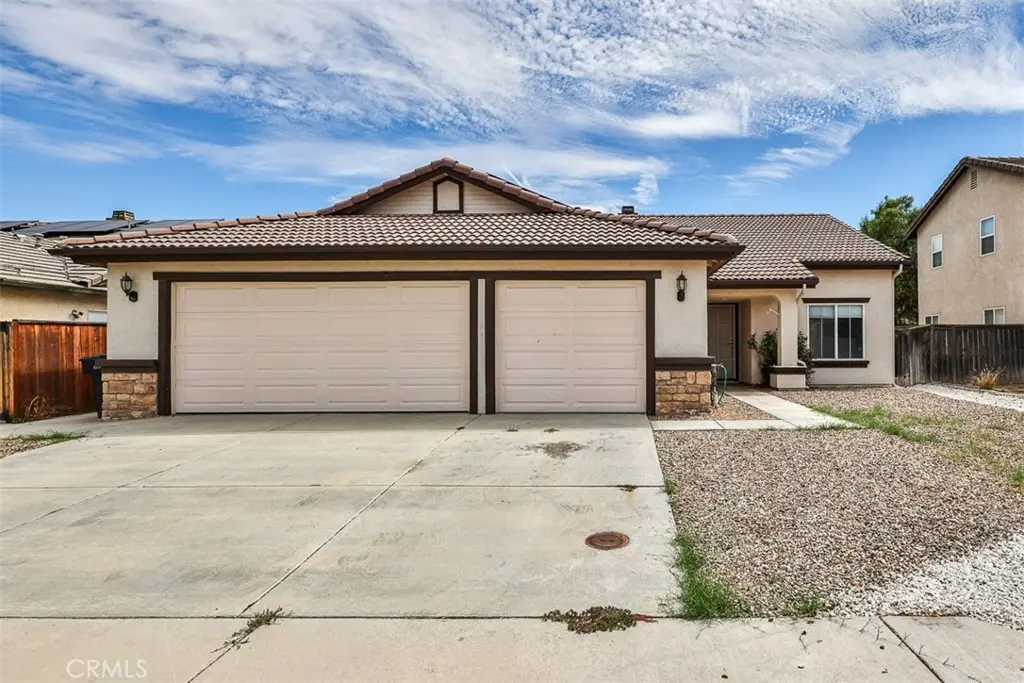
1452 Hummingbird
Property Overview
Welcome to 1452 Hummingbird Way, a four-bedroom, two-bathroom home offering an open, comfortable floor plan with plenty of room to gather and unwind. The combined living and dining room provides a versatile setting for everyday living and entertaining. The kitchen includes an adjacent eat-in area and opens directly to the family room, where a fireplace creates a warm and inviting gathering space. The primary suite features a private three-quarter bathroom and walk-in closet, while a full hall bathroom serves the additional bedrooms. An expansive three-car garage offers generous space for vehicles, storage, hobbies, or a workshop. The property is also equipped with a leased solar energy system. With multiple open living areas and no HOA, this home presents an appealing opportunity to make the space your own.
Home Details
- Property type
- Residential - Single Family Residence
- Year built
- 2001
- Living area
- 1,759 sq ft
- Lot size
- 6,098 sq ft
- Parking
- 6 spaces
- Garage
- 3 spaces
- Stories
- 1
- Days on market
- 3
- Full bathrooms
- 2
- MLS status
- Active
- Architectural style
- Ranch
Features & Amenities
Interior
- Granite Counters
- All Bedrooms Down
Appliances
- Gas Oven
- Gas Range
Parking
- Driveway
- Garage
Pool
- None
Lot
- Zero To One Unit Acre
Community, Schools & Utilities
Community
- Fireplace
- Yes
- View
- Neighborhood
Schools
- School district
- Hemet Unified
- Elementary school
- Harmony
- Middle school
- Diamond Valley
- High school
- West Valley
Utilities
- Heating
- Central
- Cooling
- CentralAir
- Water
- Public
- Sewer
- PublicSewer
Location & Neighborhood
Frequently Asked Questions About 1452 Hummingbird
Property type: Residential
What clients say
“Reza was the best agent we have ever worked with.”Russell & Susan McQueen
Get More Info
Crown Coastal Support Team
Direct support from our real estate team
Listing Agent
