

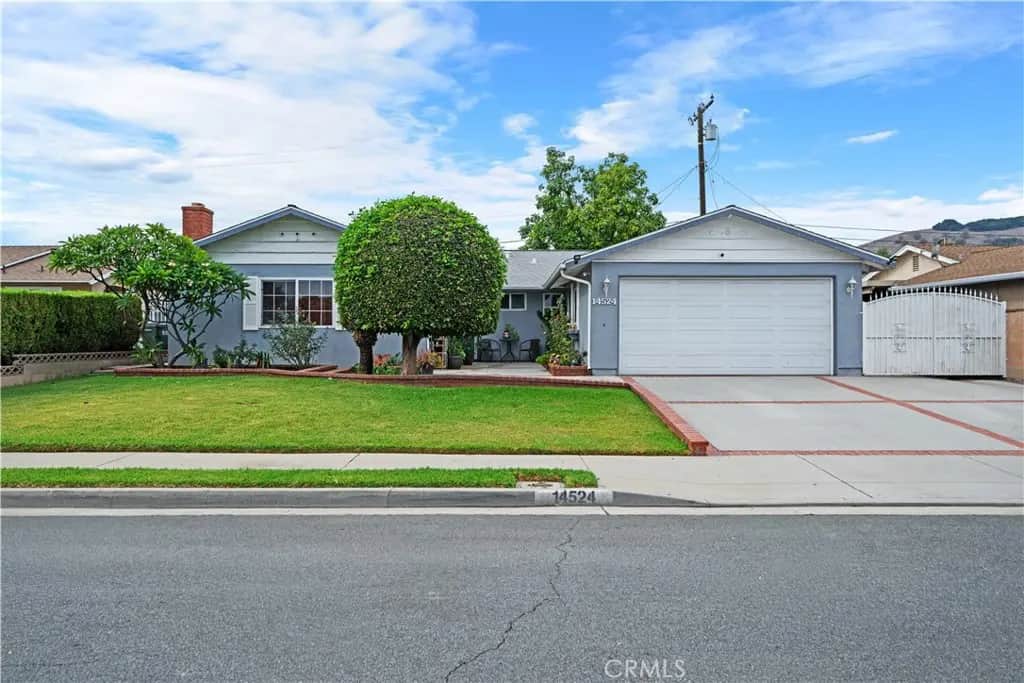
14524 Marwood Street
Property Overview
Welcome to 14524 Marwood Street, a single-story home in Hacienda Heights. It has 3 bedrooms, 2 bathrooms and 1,452 sq ft of living space on a 6,048 sq ft lot. Out front, a manicured lawn, mature hedges and an extra-wide brick-trimmed driveway frame the home and its 2-car garage. A private front courtyard with planters adds a welcoming outdoor spot. Inside, the open living and dining area has gleaming tile floors, recessed lighting and crown molding, with sliding glass doors out to the backyard. The kitchen offers granite countertops, a mosaic backsplash, warm wood cabinetry, a gas range, stainless steel appliances, and a center island with bar seating. Next to the kitchen is a convenient indoor laundry area with extra storage. The spacious den is built around a brick fireplace, with ceiling fans and plenty of natural light. The bedrooms have wood-style flooring, ceiling fans and crown molding. The primary bedroom has room for a full bedroom set. Both bathrooms have been well kept. The backyard is made for entertaining. A large covered patio runs along the back of the home, and there's an additional covered side area for storage or projects. Block walls enclose the yard for privacy. The home sits on a quiet residential street with views of the surrounding hills, and it's minutes from the 60 Freeway, shopping and dining.Sale subject to Seller finding replacement property.
Home Details
- Property type
- Residential - Single Family Residence
- Year built
- 1959
- Living area
- 1,452 sq ft
- Lot size
- 6,048 sq ft
- Parking
- 2 spaces
- Garage
- 2 spaces
- Stories
- 1
- Days on market
- 0
- Full bathrooms
- 2
- MLS status
- Active
- Zoning
- R-1
Features & Amenities
Interior
- Ceiling Fans
- Crown Molding
- Granite Counters
- Open Floorplan
- Recessed Lighting
- All Bedrooms Down
Appliances
- Gas Oven
- Gas Range
- Gas Water Heater
- Microwave
- Refrigerator
- Range Hood
- Dryer
- Washer
Parking
- Driveway Up Slope From Street
- Garage Faces Front
- Garage
- Garage Door Opener
Pool
- None
Lot
- Back Yard
- Cul De Sac
- Front Yard
Community, Schools & Utilities
Community
- Fireplace
- Yes
- View
- None
Schools
- School district
- Hacienda La Puente Unified
- Elementary school
- Palm
- Middle school
- Orange Grove
- High school
- Los Altos
Utilities
- Heating
- Central,Fireplaces
- Cooling
- CentralAir
- Water
- Public
- Sewer
- PublicSewer
Location & Neighborhood
Frequently Asked Questions About 14524 Marwood Street
Property type: Residential
What clients say
“Reza was the best agent we have ever worked with.”Russell & Susan McQueen
Get More Info
Crown Coastal Support Team
Direct support from our real estate team
Enquiry form loads as you reach this section.
Listing Agent
