

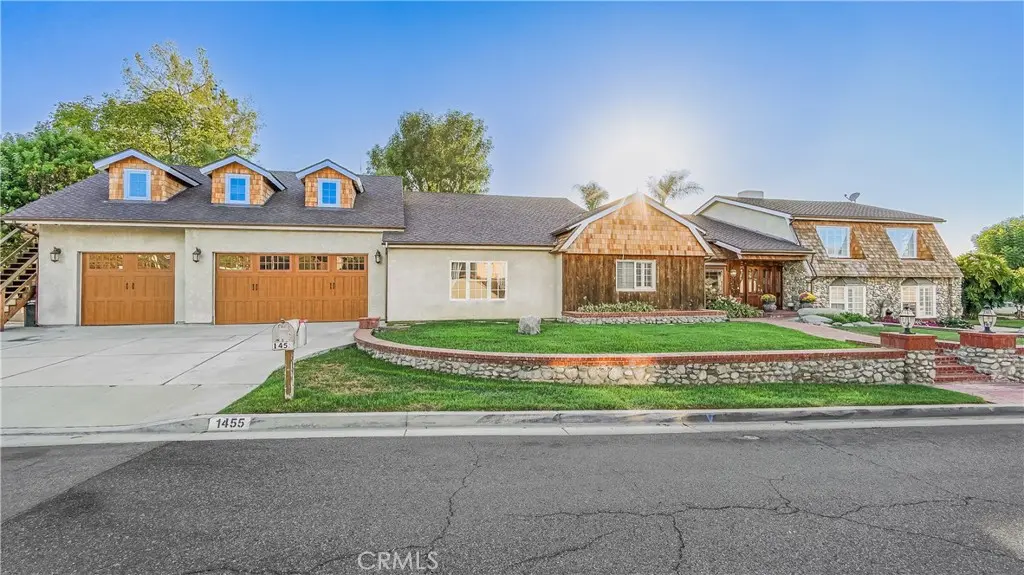
1455 Queen Summit
Property Overview
This luxury estate is nestled on a quiet and peaceful street of “ SOUTH HILLS”. Situated on 21,246 SF (ALL FLAT LOT) surrounded by views and mature trees, offering a peaceful and private setting with a serene, park-like ambiance. It features very unique and thoughtfully designed floor plan with 6 bedrooms and 7 baths plus attached ADU with an additional kitchen and a bathroom. (Total 2 master suites one is located on the main floor and another master suite is located on the upstairs with a balcony to enjoy the beautiful backyard and view. This home offers both space and elegance. The grand living room featuring a warm and inviting fireplace and high ceiling. Elegant formal dining room. The highly upgraded gourmet kitchen is equipped with a stainless steel appliances, granite countertops and large center island. Theater Room with a wet bar, next a family room with fireplace perfect for entertainment. oversize gym room is behind the garage. The exceptional high-quality construction with attention to the detail throughout ADU is located on the upper level with fully equipped kitchen, living room with wood-ceiling, full bathroom plus an indoor laundry. it can be used as rental unit or extended family with it separate entry/exit. Huge private backyard with pool, 2 spas, pool house with a bathroom and large deck with outdoor fireplace, BBQ and much more. This is an unwind in a country-like and peaceful setting property with full of character. This is a perfect home for a multi-generational family. This Home also comes equipped with FULLY PAID Off SOLAR system powered by two Tesla batteries. 3 cars garage plus RV parking.
Home Details
- Property type
- Residential - Single Family Residence
- Year built
- 1993
- Living area
- 5,101 sq ft
- Lot size
- 21,621 sq ft
- Parking
- 3 spaces
- Garage
- 3 spaces
- Stories
- 2
- Days on market
- 7
- Full bathrooms
- 7
- Half bathrooms
- 1
- MLS status
- Active
Features & Amenities
Interior
- Beamed Ceilings
- Wet Bar
- Breakfast Bar
- Built In Features
- Balcony
- Ceiling Fans
- Separate Formal Dining Room
- Eat In Kitchen
- Granite Counters
- High Ceilings
- In Law Floorplan
- Open Floorplan
- Pantry
- Recessed Lighting
- Storage
- Bedroom On Main Level
- Loft
- Main Level Primary
- Multiple Primary Suites
- Primary Suite
- Walk In Closets
Appliances
- Six Burner Stove
- Dishwasher
- Disposal
- Gas Oven
- Gas Range
- High Efficiency Water Heater
- Microwave
- Refrigerator
- Tankless Water Heater
- Vented Exhaust Fan
Parking
- Door Multi
- Direct Access
- Driveway
- Garage Faces Front
- Garage
- Garage Door Opener
- Oversized
- Rv Access Parking
- Side By Side
Pool
- In Ground
- Private
Lot
- Back Yard
- Front Yard
- Sprinklers In Rear
- Sprinklers In Front
- Near Park
- Secluded
- Sprinklers Timer
- Sprinklers On Side
- Sprinkler System
Exterior
- Barbecue
- Lighting
Security
- Carbon Monoxide Detectors
- Smoke Detectors
Community, Schools & Utilities
Community
- Fireplace
- Yes
- Private pool
- Yes
- View
- CityLights,Mountains,Neighborhood
Schools
- School district
- West Covina
- Elementary school
- Vine
- Middle school
- Hollencrest
- High school
- West Covina
Utilities
- Heating
- Central
- Cooling
- CentralAir
- Water
- Public
- Sewer
- PublicSewer
Location & Neighborhood
Frequently Asked Questions About 1455 Queen Summit
Property type: Residential
What clients say
“Reza was the best agent we have ever worked with.”Russell & Susan McQueen
Get More Info
Crown Coastal Support Team
Direct support from our real estate team
Listing Agent
