

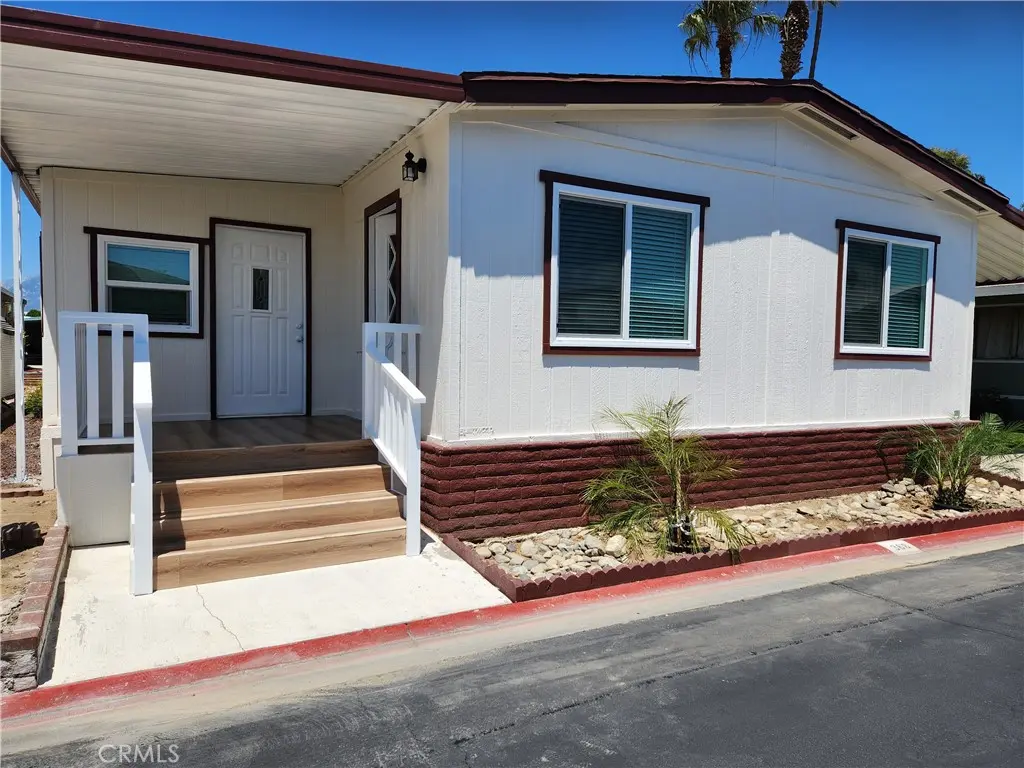
1456 E Philadelphia Street 368
Property Overview
Do you love baseball? Are you tired of your small apartment with neighbors below or above you or knocking on your walls? Come take a look at this beautiful, fully renovated, turnkey home in the 55+ Rancho Ontario Gated Community just 10 minutes from Ontario Sports Empire. Home field for the Ontario Tower Buzzers, Single A minor league affiliate of the Los Angeles Dodgers. Rancho Ontario offers modern, low-maintenance living. Renovations include new vinyl flooring, recessed lighting and ceiling fans throughout the home. Gourmet kitchen offers all-new soft-closing cabinets and Samsung appliances. Bathrooms completely renovated with upgraded, accessible walk-in showers. New energy efficient dual-pane windows, along with Lowes 2" Levolor blinds, throughout the home. BONUS third bedroom provides a private entrance, perfect for a home office or privacy for the in-law or guest. Community Amenities: Rancho Ontario offers a resort-style experience including a heated pool and spa (year-round), clubhouse available for family events, fitness center, conference room, card table room, reading room, billiards room, bocce ball, 2-pickle ball courts and yes pets are welcomed we have two dog parks! Located near shopping, dining, Kaiser medical facilities, and quick freeway access. This home offers a great opportunity for active adults seeking a modern, low-maintenance lifestyle in Ontario, CA. Financing is available for qualified buyers.
Home Details
- Property type
- Manufactured In Park
- Year built
- 1980
- Living area
- 2,040 sq ft
- Parking
- 3 spaces
- Carport
- 3 spaces
- Stories
- 1
- Days on market
- 134
- Full bathrooms
- 2
- MLS status
- Active
Features & Amenities
Interior
- Ceiling Fans
- Crown Molding
- Granite Counters
- Open Floorplan
- Pantry
- Recessed Lighting
- Walk In Closets
Appliances
- Dishwasher
- Energy Star Qualified Appliances
- Gas Cooktop
- Gas Oven
- Ice Maker
- Refrigerator
- Range Hood
- Self Cleaning Oven
- Vented Exhaust Fan
- Water To Refrigerator
Parking
- Carport
- Guest
- Rv Access Parking
Pool
- Community
- Heated
- In Ground
- Association
Lot
- Zero To One Unit Acre
Exterior
- Awnings
Security
- Gated Community
- Resident Manager
- Smoke Detectors
Community, Schools & Utilities
Community
- Senior community
- Yes
Schools
- School district
- Ontario-Montclair
- High school
- Ontario
Utilities
- Heating
- Central
- Cooling
- CentralAir,EnergyStarQualifiedEquipment,WallWindowUnits
- Water
- Public
- Sewer
- PublicSewer
Location & Neighborhood
Frequently Asked Questions About 1456 E Philadelphia Street 368
Property type: Manufactured In Park
What clients say
“Reza was the best agent we have ever worked with.”Russell & Susan McQueen
Get More Info
Crown Coastal Support Team
Direct support from our real estate team
Listing Agent
