

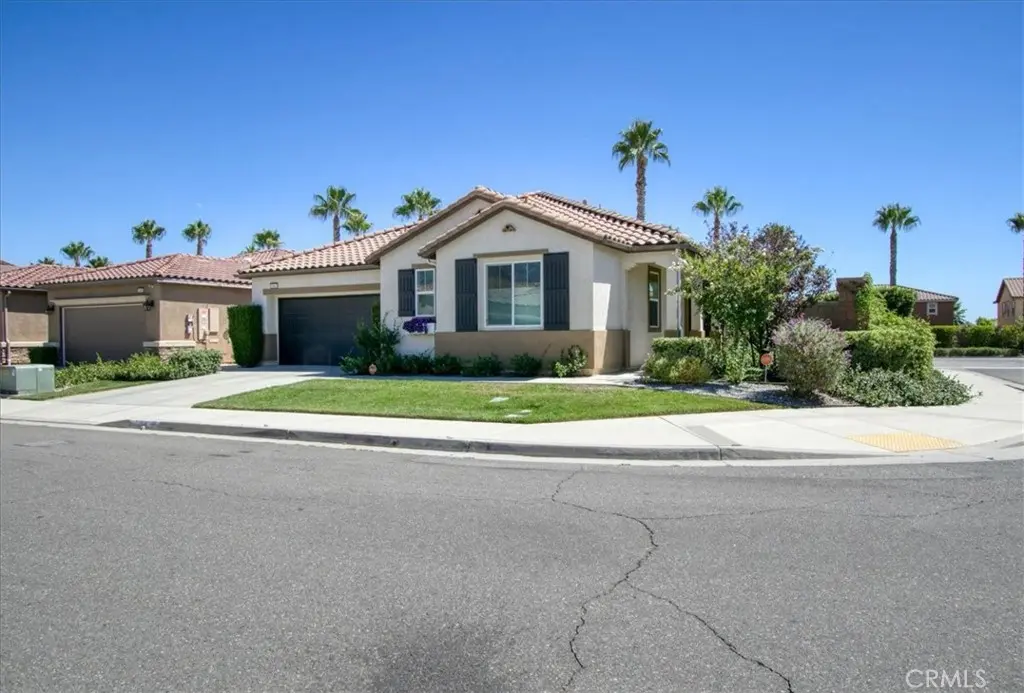
1463 Yarrow
Property Overview
Welcome to this beautifully upgraded single story home, located in the highly sought after Sundance Community of Beaumont! Offering 3 spacious bedrooms and 2.5 bathrooms. This home features an open and inviting floor plan with many upgrades throughout. The open kitchen has an oversized island, upgraded cabinetry and appliances. Upgraded tile floors throughout the main areas, laminate floors in the primary bedroom. Bathroom have upgraded cabinets and countertops as well to match all the cabinets. There is a den that can be can be turned into a 4th bedroom if you so desired as this was an option from the builder. Low maintenance rear yard with alumiwood patio cover to enjoy year round entertaining with a small shed for extra storage. This property is located on a a corner lots within the Sundance community, offering easy access to parks, schools, shopping, dining, golf, and commuter routes. Don’t miss this rare opportunity to own a move in ready home in one of Beaumont’s most desirable neighborhoods.
Home Details
- Property type
- Residential - Single Family Residence
- Year built
- 2015
- Living area
- 2,051 sq ft
- Lot size
- 6,534 sq ft
- Parking
- 4 spaces
- Garage
- 2 spaces
- Carport
- 2 spaces
- Stories
- 1
- Days on market
- 47
- Full bathrooms
- 2
- Half bathrooms
- 1
- MLS status
- Active
Features & Amenities
Interior
- Ceiling Fans
- All Bedrooms Down
- Bedroom On Main Level
- Galley Kitchen
- Main Level Primary
- Walk In Closets
Appliances
- Six Burner Stove
Parking
- Driveway
- Garage
Pool
- None
Lot
- Zero To One Unit Acre
- Corner Lot
Community, Schools & Utilities
Community
- Subdivision
- Sundance
- HOA fee
- $52
- Fireplace
- Yes
- View
- CityLights,Hills,Neighborhood
Schools
- School district
- Beaumont
Utilities
- Heating
- Central
- Cooling
- CentralAir
- Water
- Public
- Sewer
- PublicSewer
Location & Neighborhood
Frequently Asked Questions About 1463 Yarrow
Property type: Residential
What clients say
“Reza was the best agent we have ever worked with.”Russell & Susan McQueen
Get More Info
Crown Coastal Support Team
Direct support from our real estate team
Listing Agent
