

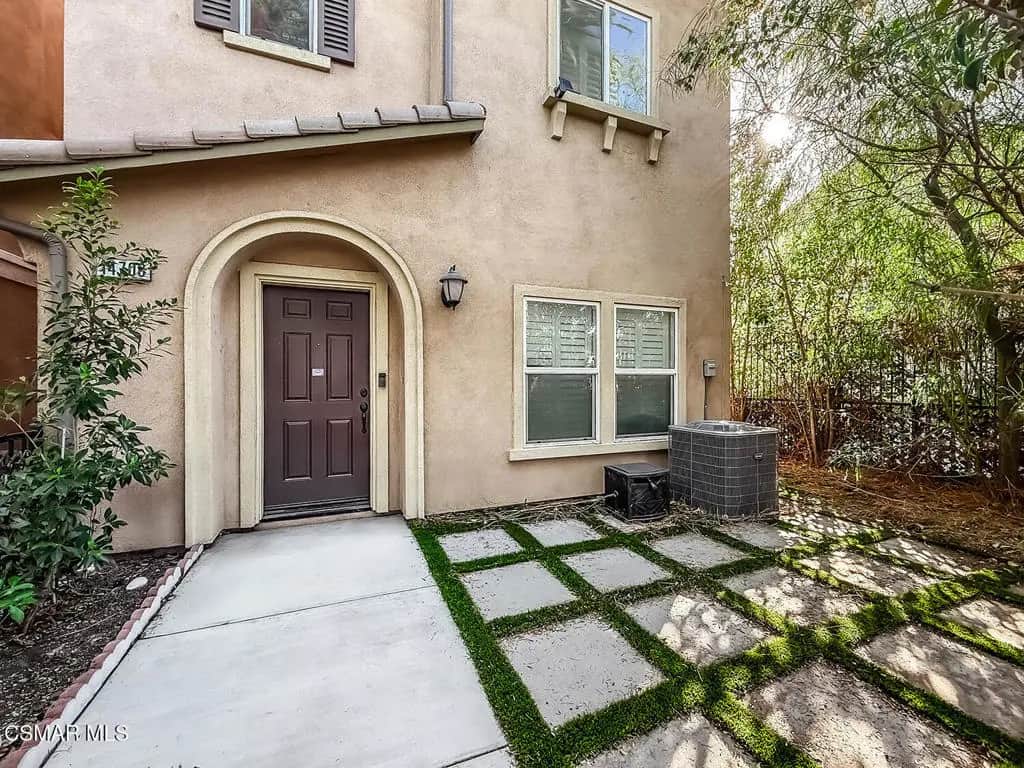
14708 Sherman Way
Property Overview
Rare opportunity to assume an existing low-interest-rate FHA loan (subject to lender approval)! Welcome to this beautifully appointed home in a gated community, where contemporary elegance meets everyday comfort. Light-filled interiors, an open and inviting layout, and a sophisticated neutral palette create a warm, timeless feel throughout. The stylish kitchen is the true heart of the home, featuring a spacious center island, designer backsplash, generous counter space, a walk-in pantry, and stainless steel appliances, including the stove, oven, microwave, dishwasher, and refrigerator. It's the perfect setting for everyday cooking, casual gatherings, and effortless entertaining. Upstairs, the primary suite offers a peaceful retreat with a spacious walk-in closet and an ensuite bath with dual sinks, extended vanity space, and abundant storage. A first-floor bedroom and full bath add flexibility for guests, multigenerational living, or a home office. Additional highlights include an attached two-car garage, a wraparound patio yard, and a low HOA. Homes with this kind of financing advantage don't come along often. Schedule your private showing today!
Home Details
- Property type
- Residential - Single Family Residence
- Year built
- 2018
- Living area
- 2,100 sq ft
- Lot size
- 3,241 sq ft
- Parking
- 2 spaces
- Garage
- 2 spaces
- Stories
- 3
- Days on market
- 0
- Full bathrooms
- 2
- Half bathrooms
- 1
- MLS status
- Active
- Zoning
- R1
Features & Amenities
Interior
- Breakfast Bar
- Separate Formal Dining Room
Appliances
- Dishwasher
- Microwave
- Refrigerator
Parking
- Door Multi
- Garage
Security
- Gated Community
Community, Schools & Utilities
Community
- Association
- Brighton Owners Association
- HOA fee
- $158.26 monthly
Utilities
- Heating
- ForcedAir,NaturalGas
- Cooling
- CentralAir
- Sewer
- PublicSewer
Location & Neighborhood
Frequently Asked Questions About 14708 Sherman Way
Property type: Residential
What clients say
“Reza was the best agent we have ever worked with.”Russell & Susan McQueen
Get More Info
Crown Coastal Support Team
Direct support from our real estate team
Enquiry form loads as you reach this section.
Listing Agent
