

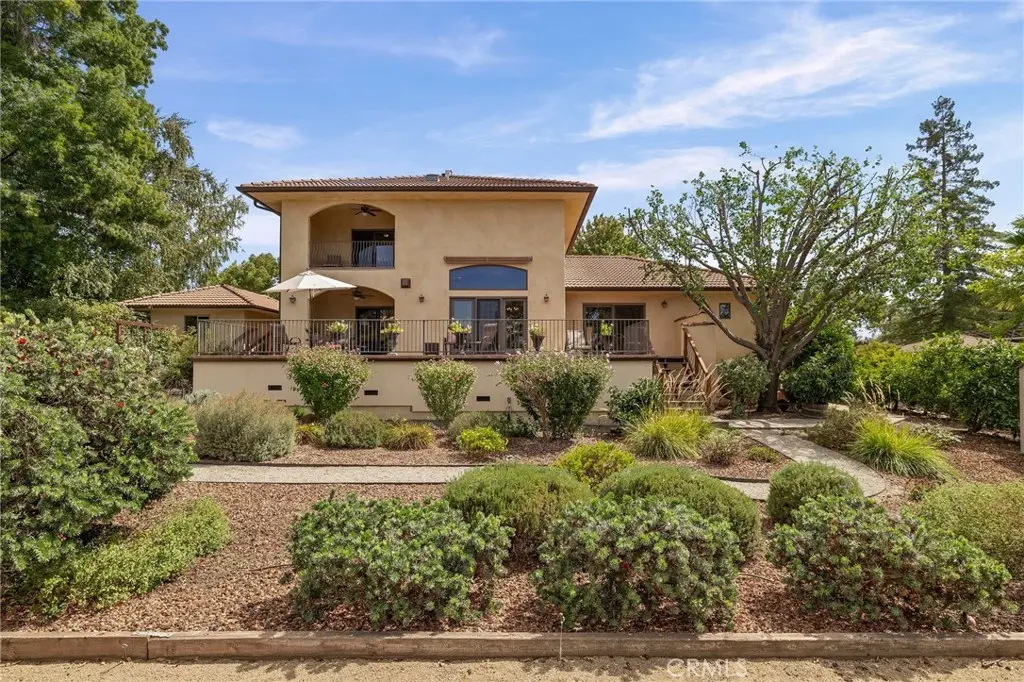
1479 Oak Ridge Drive
Property Overview
Fabulous Mediterranean Custom Home with Expansive Views & ADU This stunning Mediterranean-inspired custom home is designed for both comfort and elegance. Perched to take in breathtaking canyon and valley views, it offers a lifestyle of luxury, versatility, and relaxed sophistication. On the main level, the primary suite is a true retreat with its expansive spa-like bath, walk-in shower, and generous closet, plus private access to a serene courtyard with fountain. The living room impresses with its soaring beamed ceiling, a large gas fireplace with custom mantle and hearth, and French doors that open to a spacious tiled deck overlooking the valley—perfect for entertaining or simply enjoying the view. A formal dining room extends the gathering space further, opening to its own covered tiled patio for seamless indoor-outdoor living. The gourmet kitchen is the heart of the home, featuring a large gas range with a wall-mounted pot filler, an additional electric oven, a granite-topped island, and a walk-in pantry. Extensive storage includes deep drawers and a custom spice drawer, while a window above the sink captures views of the backyard. The kitchen flows effortlessly into the family room and breakfast nook, warmed by a free-standing gas stove—ideal for both cozy nights in and lively gatherings. The home’s craftsmanship is evident in the solid cherry and maple floors and the custom hand-painted tiles accenting the staircase. Upstairs, you’ll find additional bedrooms, office space, a kitchenette, and loft areas—perfect for family, guests, or flexible living. Amenities abound, with both attached and detached garages, abundant attic storage, a whole-house fan, and attic fans. Outdoor living continues to impress with balconies and patios off bedrooms that frame sweeping canyon and valley views. A fully self-contained ADU offers its own washer/dryer, kitchenette, bath, and private patio—perfect for extended family, guests, or rental opportunities. Behind the detached garage, an insulated finished bonus space with wall heating and cooling provides the ideal setting for a craft studio, music room, gym, or whatever you imagine. Set on over half an acre, the grounds are water-efficient yet lush, hosting more than nine varieties of citrus and fruit trees, elevated garden boxes, a bocce ball court, and a sprawling tiled deck designed for large gatherings. At day’s end, the sunset views across the valley will truly take your breath away.
Home Details
- Property type
- Residential - Single Family Residence
- Year built
- 2004
- Living area
- 3,834 sq ft
- Lot size
- 30,056 sq ft
- Parking
- 7 spaces
- Garage
- 3 spaces
- Stories
- 2
- Days on market
- 130
- Full bathrooms
- 3
- Half bathrooms
- 1
- MLS status
- Active
- Architectural style
- Mediterranean
- Zoning
- R1
Features & Amenities
Interior
- Beamed Ceilings
- Wet Bar
- Breakfast Bar
- Breakfast Area
- Ceiling Fans
- Cathedral Ceilings
- Central Vacuum
- Separate Formal Dining Room
- Granite Counters
- High Ceilings
- Intercom
- In Law Floorplan
- Pantry
- Stone Counters
- Tile Counters
- Two Story Ceilings
- Wired For Sound
- Attic
- Bedroom On Main Level
- Loft
- Main Level Primary
Appliances
- Double Oven
- Dishwasher
- Electric Oven
- Disposal
- Gas Oven
- Gas Range
- Microwave
- Refrigerator
- Vented Exhaust Fan
- Water To Refrigerator
- Water Heater
Parking
- Circular Driveway
- Concrete
- Door Multi
- Driveway
- Garage
- Garage Door Opener
- Off Street
- Oversized
- Garage Faces Side
Pool
- None
Lot
- Two To Five Units Acre
- Back Yard
- Drip Irrigation Bubblers
- Sloped Down
- Front Yard
- Garden
- Sprinklers In Rear
- Sprinklers In Front
- Lawn
- Landscaped
- Sprinklers Timer
- Sprinkler System
Exterior
- Rain Gutters
Community, Schools & Utilities
Community
- Fireplace
- Yes
- View
- CityLights,Courtyard,Canyon,Valley
Schools
- School district
- Chico Unified
Utilities
- Heating
- Central,Ductless,Propane,Zoned
- Cooling
- CentralAir,Ductless,Dual,Electric,WholeHouseFan,Zoned,AtticFan
- Electric
- ElectricityOnProperty,Volts220InLaundry
- Sewer
- PrivateSewer,SewerAssessments
Location & Neighborhood
Frequently Asked Questions About 1479 Oak Ridge Drive
Property type: Residential
What clients say
“Reza was the best agent we have ever worked with.”Russell & Susan McQueen
Get More Info
Crown Coastal Support Team
Direct support from our real estate team
Listing Agent
