

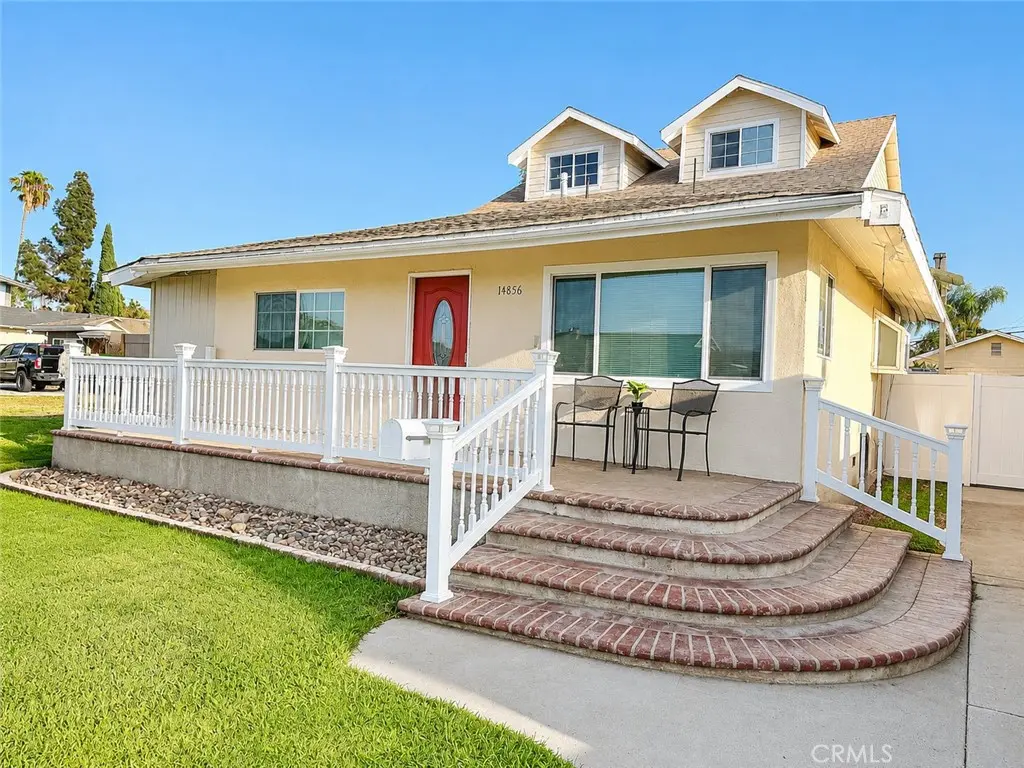
14856 Mystic Street
Property Overview
October Update...the seller has begun reopening the permit process to final the sq ft addition. This fully contiguous floorplan can be a Multi-gerational use for your large family who will enjoy this spacious expanded 5-bedroom, 4-bathroom residence. Lovingly enhanced over the course of 11 years by the owner, a Licensed General Contractor. Low maintenance bamboo flooring in the rec room and recessed lighting in all the rooms create a bright, warm, and inviting ambiance. The beautifully appointed kitchen and bathrooms feature elegant granite countertops & sinks for that modern functional style. Designed with comfort in mind, the home boasts two luxurious Jacuzzi whirlpool tubs, two spacious walk-in showers accented with tasteful ceramic flooring, and two generous walk-in closets. Dual Pane windows throughout and the recently serviced central air conditioner system can keep the house cool. The upstairs rec room has a granite wet bar, and in the adjacent master bedroom there is room for a gym or home office because it is 29 feet wide. Step up from the rec Room into an unfinished insulated attic with charming dormer windows that will provide exceptional storage rarely found in homes today. The oversized lot offers a private spa highlighted by the raised cement "rock" surround overlooking the backyard—an ideal setting for relaxing evenings. Double wide driveway has 6 open spaces, rv parking + 2 car garage. The oversized two-car garage presents possibilities for future use, with permitted water, gas, & electrical services already in place, making it an excellent candidate for an ADU, subject to applicable city approvals. Digitally enhanced pix. The home has been expanded to approximately 3,036 square feet; the original residence was approximately 2,016 square feet on public records. Buyers are encouraged to verify all square footage, permits, intended uses. Ask for the walk through video
Home Details
- Property type
- Residential - Single Family Residence
- Year built
- 1953
- Living area
- 3,036 sq ft
- Lot size
- 10,260 sq ft
- Parking
- 10 spaces
- Garage
- 2 spaces
- Stories
- 2
- Days on market
- 50
- Full bathrooms
- 2
- MLS status
- Active
- Architectural style
- CapeCod
- Zoning
- LCRA06
Features & Amenities
Interior
- Wet Bar
- Ceramic Counters
- Crown Molding
- Eat In Kitchen
- Granite Counters
- Pantry
- Stone Counters
- Recessed Lighting
- Attic
- Bedroom On Main Level
- Walk In Closets
Appliances
- Dishwasher
- Free Standing Range
- Gas Oven
- Gas Range
- Gas Water Heater
- Microwave
- Range Hood
Parking
- Driveway Level
- Door Single
- Garage Faces Front
- Garage
- Paved
- Garage Faces Rear
- Rv Potential
- Side By Side
Pool
- None
Lot
- Cul De Sac
- Lawn
- Level
- Street Level
- Yard
Community, Schools & Utilities
Community
- View
- Mountains,Neighborhood
Schools
- School district
- Whittier Union High
- Elementary school
- La Colima
- Middle school
- Granada
- High school
- La Serna
Utilities
- Heating
- Central,NaturalGas
- Cooling
- CentralAir
- Electric
- Volts220InGarage,Volts220InKitchen,Volts220InLaundry,Volts220ForSpa
- Water
- Public
- Sewer
- PublicSewer
Location & Neighborhood
Frequently Asked Questions About 14856 Mystic Street
Property type: Residential
What clients say
“Reza was the best agent we have ever worked with.”Russell & Susan McQueen
Get More Info
Crown Coastal Support Team
Direct support from our real estate team
Listing Agent
