

14872 Braeburn Road
Property Overview
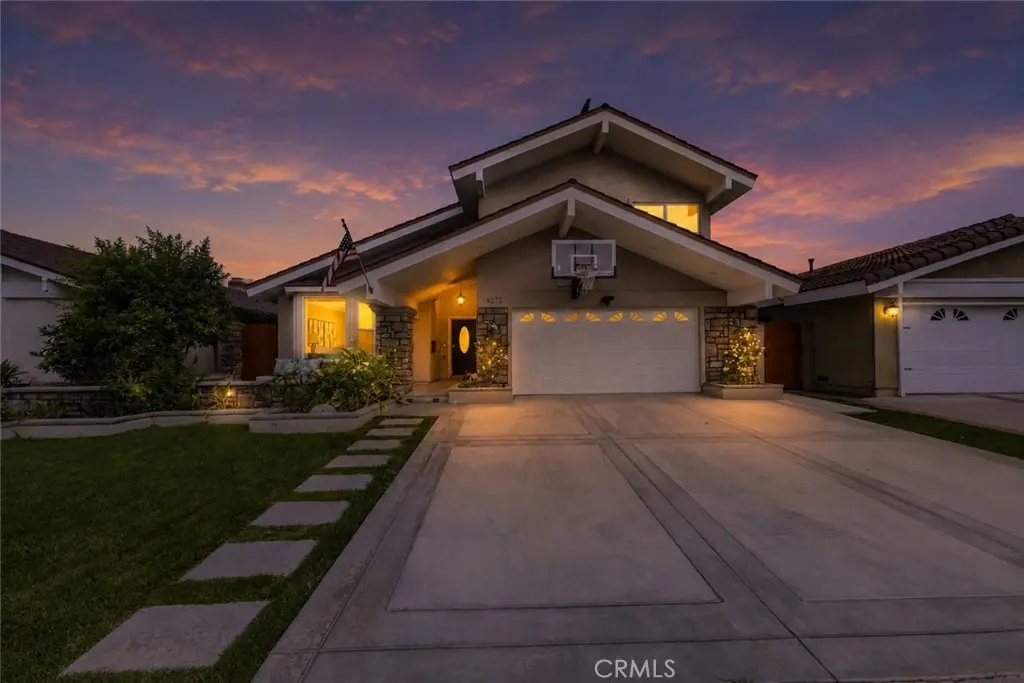
Cul-de-sac Tustin home with a downstairs bedroom and walk-in shower bath, entertainer’s backyard, and indoor-outdoor living in the Tustin Meadows community. A front courtyard with masonry work, stacked-stone columns, stone flower beds, and mature landscaping creates a welcoming entry and outdoor sitting area. Inside, the living room features vaulted ceilings, laminate wood flooring, a large bay window, plantation shutters, recessed lighting, solar tubes, and dual-pane windows. The dining area flows from the living room and includes built-in shelving and recessed lighting. The family room offers crown molding, recessed lighting, a gas fireplace, and views toward the backyard. Adjacent to the family room, the kitchen features laminate flooring, subway-tile backsplash, farm sink, Bosch dishwasher, stainless steel appliances, gas range, microwave, quartz counters, a breakfast countertop with seating, Lazy Susan, spice pull-out drawer, pull-out drawers, ice maker, recessed lighting, solar tube, and backyard views. Bifold doors create a seamless indoor-outdoor flow to the backyard entertaining areas. Just off the kitchen is the downstairs bedroom with laminate flooring, a ceiling fan, double doors, and slider access to the side yard. The nearby downstairs bathroom includes ceramic tile flooring and a walk-in shower. Upstairs, the primary bedroom offers vaulted ceilings, mirrored closet doors, a walk-in closet, and a ceiling fan. The primary bathroom features stone flooring, dual sinks, quartz counters, a newer vanity, updated light fixtures, an enclosed toilet area, a walk-in shower, and a solar tube. Three additional upstairs bedrooms include laminate flooring and ceiling fans, while the upstairs full bathroom offers a granite countertop, tile shower, and linen storage. Designed for entertaining, the backyard includes covered outdoor seating areas, a large gas fireplace, outdoor outlets, a gas line, an above-ground spa with deck, stone flower beds, fruit trees, and mature landscaping. Additional upgrades include an updated electrical panel, a leased solar system, a tankless water heater, a water filtration system, a whole-house fan, finished garage walls, laundry hookups, an extra garage storage area, and an attached two-car garage with direct access. Tustin Meadows amenities include parks, playgrounds, two pools, including a junior Olympic-size pool, basketball, volleyball, and handball courts, and two clubhouses with full kitchens.
Home Details
- Property type
- Residential - Single Family Residence
- Year built
- 1969
- Living area
- 2,243 sq ft
- Lot size
- 5,350 sq ft
- Parking
- 2 spaces
- Garage
- 2 spaces
- Stories
- 2
- Days on market
- 47
- Full bathrooms
- 2
- MLS status
- Active
- Architectural style
- Traditional
Features & Amenities
Interior
- Breakfast Bar
- Built In Features
- Breakfast Area
- Ceiling Fans
- Crown Molding
- Cathedral Ceilings
- Separate Formal Dining Room
- Eat In Kitchen
- High Ceilings
- Open Floorplan
- Quartz Counters
- Recessed Lighting
- Bedroom On Main Level
- Primary Suite
- Walk In Closets
Appliances
- Convection Oven
- Double Oven
- Dishwasher
- Free Standing Range
- Gas Oven
- Gas Range
- Ice Maker
- Microwave
- Refrigerator
- Tankless Water Heater
- Water To Refrigerator
- Water Purifier
Parking
- Concrete
- Direct Access
- Door Single
- Driveway
- Garage Faces Front
- Garage
- Garage Door Opener
Pool
- Community
- Gunite
- Heated
- In Ground
- Lap
- Association
Lot
- Zero To One Unit Acre
- Back Yard
- Cul De Sac
- Drip Irrigation Bubblers
- Front Yard
- Sprinklers In Rear
- Sprinklers In Front
- Near Park
- Near Public Transit
- Sprinkler System
- Walkstreet
- Yard
Exterior
- Lighting
Security
- Carbon Monoxide Detectors
- Firewalls
- Smoke Detectors
Community, Schools & Utilities
Community
- Subdivision
- Tustin Meadows (TM)
- Association
- Tustin Meadows
- HOA fee
- $338 semiannually
- Fireplace
- Yes
- View
- Neighborhood
Schools
- School district
- Tustin Unified
- Elementary school
- Nelson
- Middle school
- Sycamore
- High school
- Tustin
Utilities
- Heating
- Central,ForcedAir,Fireplaces,NaturalGas
- Cooling
- CentralAir,Electric,WholeHouseFan
- Electric
- PhotovoltaicsThirdPartyOwned,Standard,Volts220
- Water
- Public
- Sewer
- PublicSewer
Location & Neighborhood
Frequently Asked Questions About 14872 Braeburn Road
Property type: Residential
What clients say
“Reza was the best agent we have ever worked with.”Russell & Susan McQueen
Get More Info
Crown Coastal Support Team
Direct support from our real estate team
Listing Agent
