

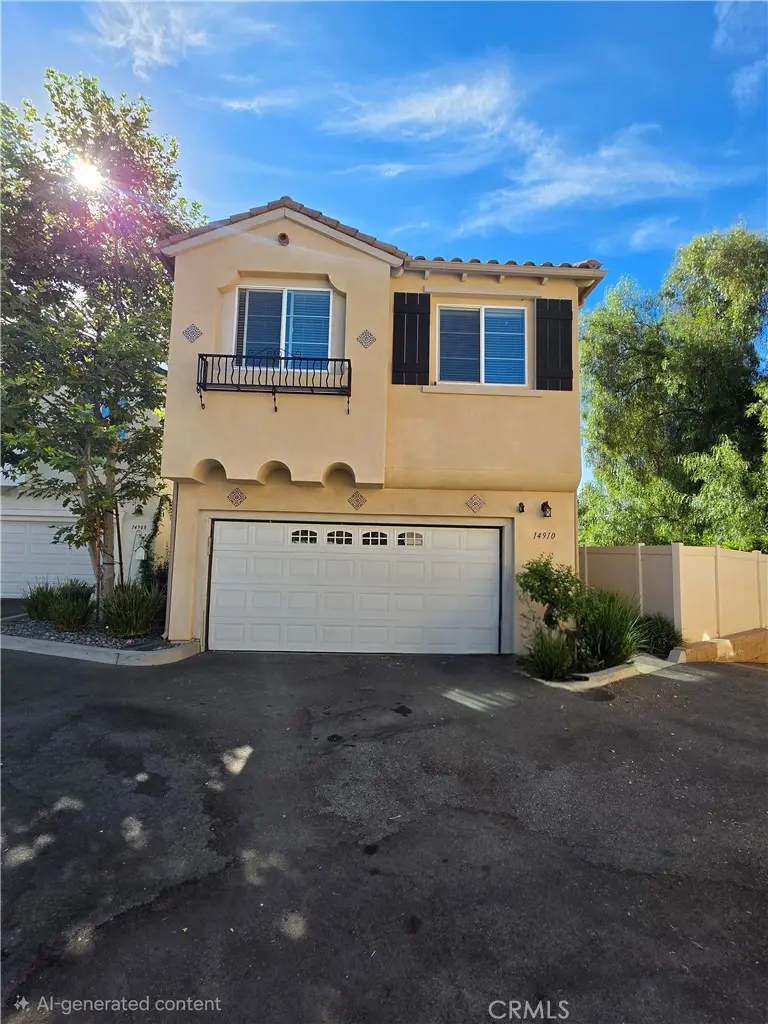
14910 W Castille
Property Overview
Beautiful 4-Bedroom Sylmar Home with Loft, 2-Car Garage & Modern Upgrades Welcome to 14910 W Castille Way, Sylmar, CA 91342! This spacious 4-bedroom, 2.5-bathroom end-unit home offers approximately 1,574 square feet of comfortable living space with a bright, modern interior, an open-concept layout, and plenty of natural light throughout. The main level features attractive , recessed lighting, central heating and air conditioning, and an open living and dining area perfect for everyday living and entertaining. Large windows and a sliding glass door bring in abundant natural light, while a ceiling fan adds additional comfort to the living area. The modern kitchen is a standout feature, offering white shaker-style cabinetry, abundant cabinet and drawer storage, quartz-style countertops, decorative backsplash, recessed lighting, and an oversized peninsula/breakfast bar with a double sink and contemporary pull-down faucet. Stainless-steel appliances include the refrigerator, gas stove/oven, built-in microwave, and dishwasher. Upstairs you'll find all four bedrooms, a versatile loft area, and a conveniently located stackable washer and dryer. The loft provides valuable additional living space that can work well as a home office, study area, playroom, or secondary sitting area. The spacious primary bedroom features multiple windows, recessed lighting, a ceiling fan, and a large walk-in closet with built-in shelving and hanging space. The primary bathroom offers a large dual-sink vanity with plenty of storage and a separate bathing area. Additional bedrooms feature carpeting, ceiling fans, ample natural light, and mirrored closet doors. Additional highlights include 2.5 bathrooms, a direct-access two-car garage, window blinds, recessed lighting throughout many areas of the home, and central HVAC. Step outside to enjoy the private backyard featuring a covered gazebo, outdoor furniture, and grass area, creating a great space for relaxing, entertaining, or enjoying the outdoors. Residents can also enjoy community amenities including a playground and outdoor workout/exercise area. The property is conveniently located within walking distance of the Metrolink, providing easy access for commuters and those looking for convenient transportation options. Property Highlights: 4 Bedrooms 2.5 Bathrooms Approximately 1,574 Sq. Ft. Desirable End Unit
Home Details
- Property type
- Residential Lease - Single Family Residence
- Year built
- 2018
- Living area
- 1,574 sq ft
- Lot size
- 3,268 sq ft
- Parking
- 2 spaces
- Garage
- 2 spaces
- Stories
- 2
- Days on market
- 39
- Full bathrooms
- 2
- Half bathrooms
- 1
- MLS status
- Active
Features & Amenities
Interior
- Separate Formal Dining Room
- Quartz Counters
- Recessed Lighting
- Unfurnished
- All Bedrooms Down
- Primary Suite
Appliances
- Gas Range
- Refrigerator
Parking
- Garage
Pool
- None
Lot
- Zero To One Unit Acre
Security
- Carbon Monoxide Detectors
- Smoke Detectors
Community, Schools & Utilities
Community
- View
- Neighborhood
Schools
- School district
- Los Angeles Unified
Utilities
- Heating
- Central,Solar
- Cooling
- CentralAir
- Water
- Public
- Sewer
- PublicSewer
Location & Neighborhood
Frequently Asked Questions About 14910 W Castille
Property type: Residential Lease
What clients say
“Reza was the best agent we have ever worked with.”Russell & Susan McQueen
Get More Info
Crown Coastal Support Team
Direct support from our real estate team
Listing Agent
