

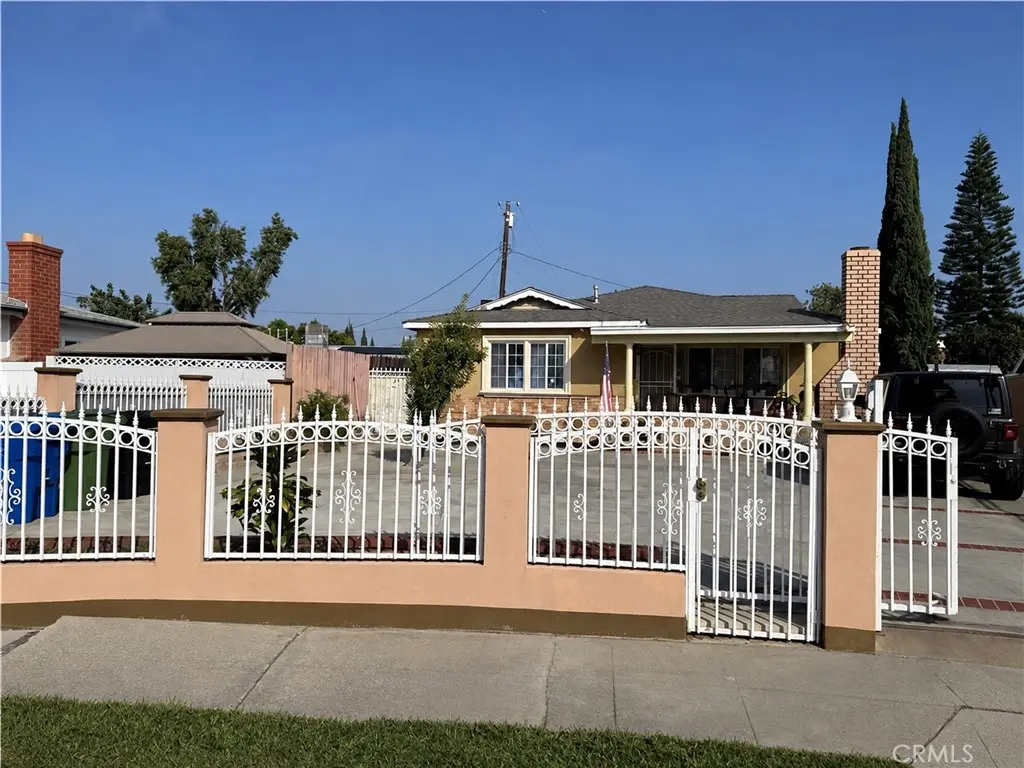
14921 Titus
Property Overview
1,337 SF PER PUBLIC RECORDS + APPROX. 920 SF ADDITIONAL IMPROVED/USABLE SPACE in a cul-de-sac, a property. The front house has 3 bedrooms and 2 bathrooms on a generous 7,333 sq.ft. lot features large bedrooms, remodeled main kitchen with granite countertops and island, fireplace, central air and heat. The converted garage is estimated to 920 sq. ft. a separate entrance large studio style living space, a kitchen with granite countertops, laundry area, 3/4 bathroom and access to a converted attic room. This lot has a potential for an additional junior ADU, subject to City approval. Ideal for multigenerational living or buyers seeking room to grow, investors. RV parking. Buyer to verify permits, square footage, conversions, and development potential. Some photos virtually staged.
Home Details
- Property type
- Residential - Single Family Residence
- Year built
- 1960
- Living area
- 2,257 sq ft
- Lot size
- 7,336 sq ft
- Stories
- 1
- Days on market
- 52
- Full bathrooms
- 3
- MLS status
- Active
Features & Amenities
Interior
- Breakfast Bar
- All Bedrooms Down
Appliances
- Dishwasher
- Gas Oven
- Gas Range
Parking
- Controlled Entrance
- Driveway
- Rv Access Parking
Pool
- None
Lot
- Cul De Sac
Security
- Security Gate
Community, Schools & Utilities
Community
- Fireplace
- Yes
- View
- Neighborhood
Schools
- School district
- Los Angeles Unified
Utilities
- Heating
- Central
- Cooling
- CentralAir
- Electric
- Standard
- Water
- Public
- Sewer
- PublicSewer
Location & Neighborhood
Frequently Asked Questions About 14921 Titus
Property type: Residential
What clients say
“Reza was the best agent we have ever worked with.”Russell & Susan McQueen
Get More Info
Crown Coastal Support Team
Direct support from our real estate team
Listing Agent
